2 Ellam Dr
Randolph Twp, NJ 07869








Price: $785,000
GSMLS: 4030730Type: Single Family
Style: Colonial
Beds: 4
Baths: 2 Full & 1 Half
Garage: 2-Car
Year Built: 1969
Acres: 0.64
Property Tax: $11,062
Description
Open House Today 2PM–4PM.
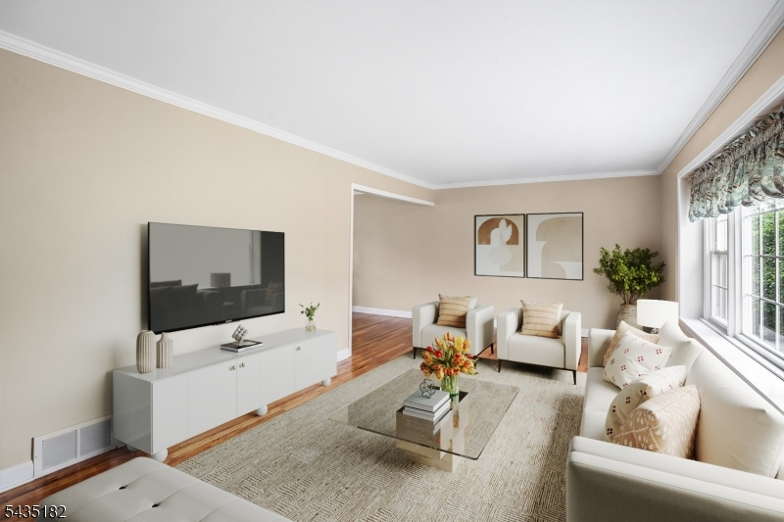
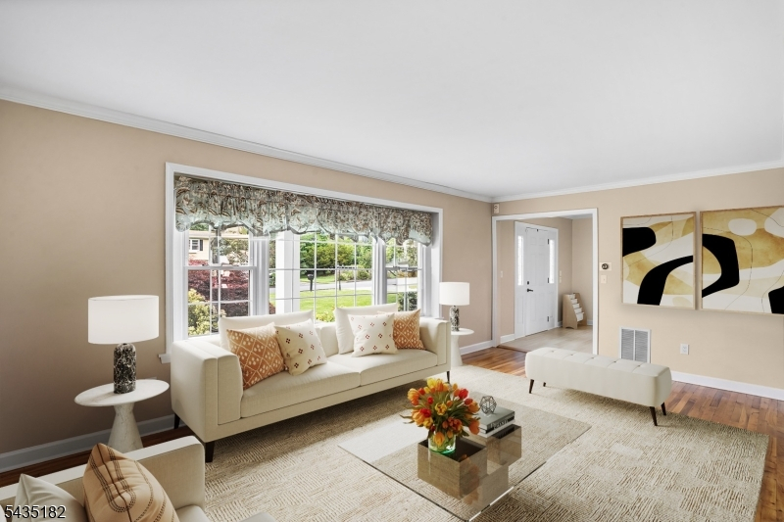
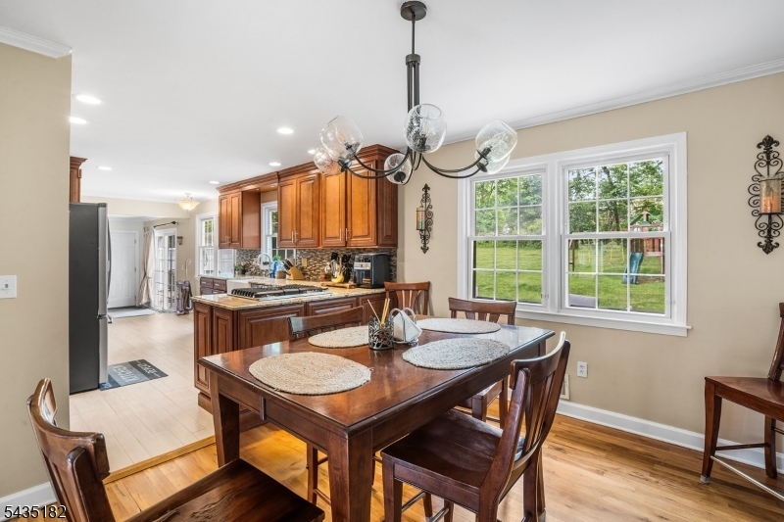
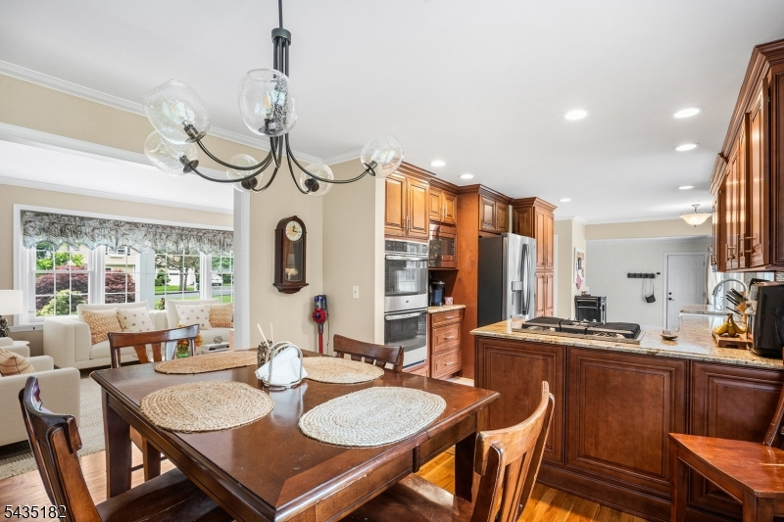
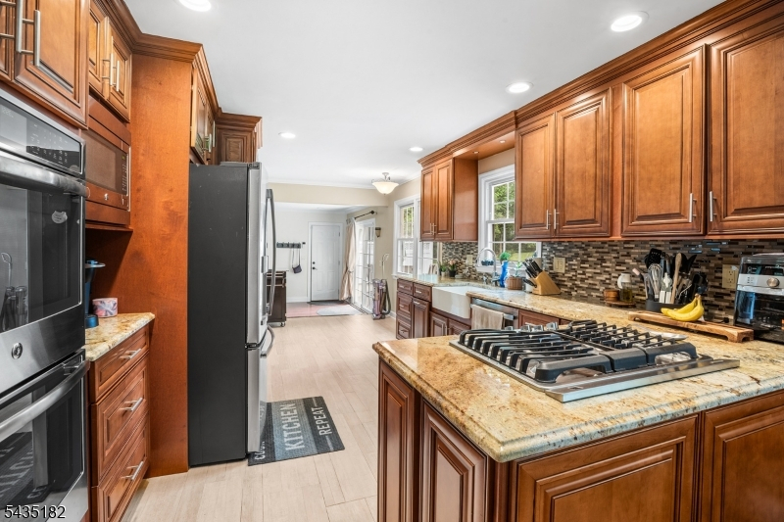
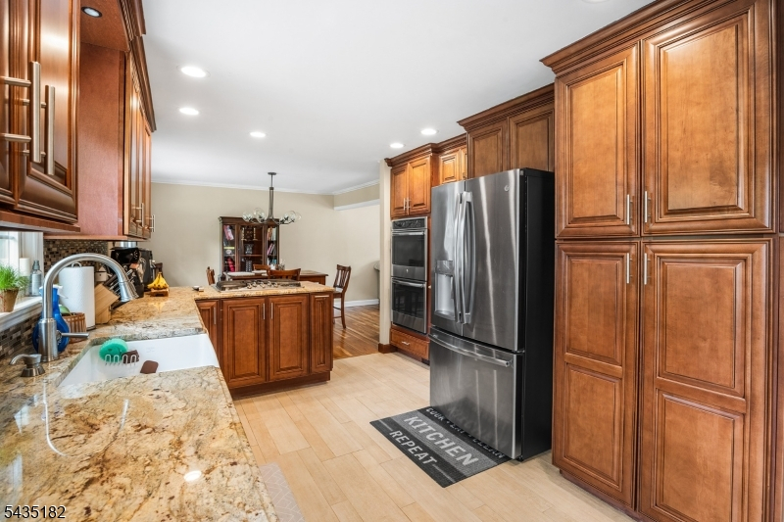
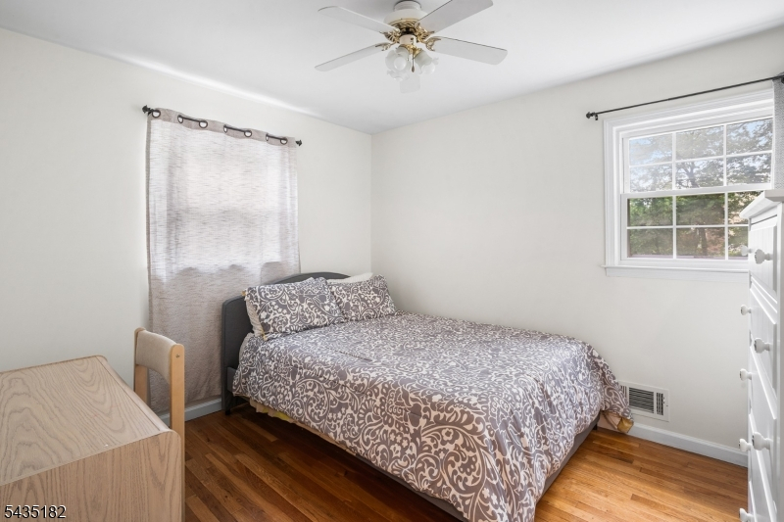
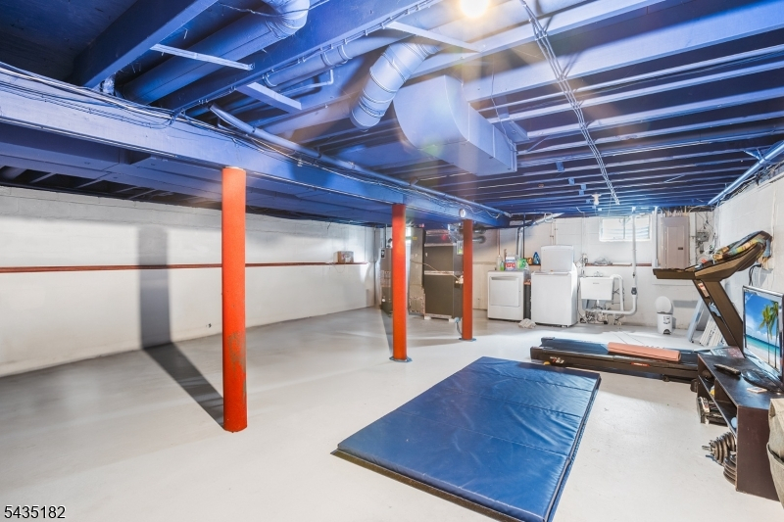
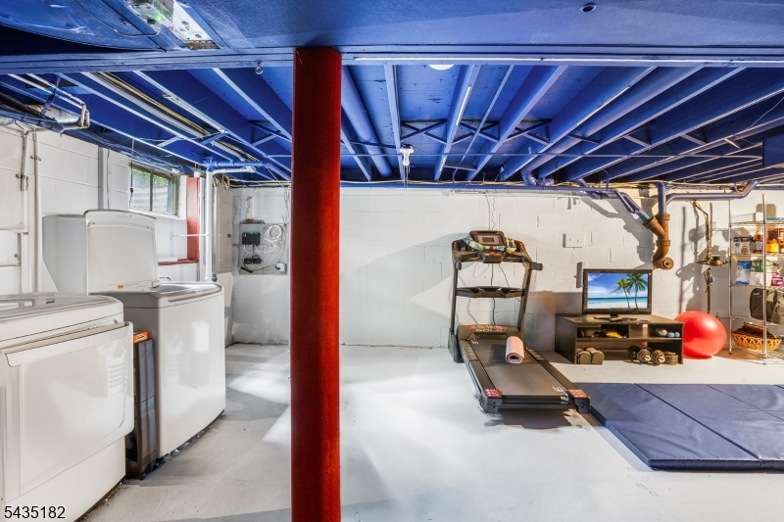
Welcome to this beautiful side-hall Colonial in the heart of Randolph, NJ! This meticulously updated and maintained home is truly move-in ready. Enter and be greeted by a large formal sitting room and a gracious hallway leading to a conveniently located powder room, an Updated Kitchen (2015), and dining space, perfect for everyday living and entertaining alike. Step into the spacious family room, bathed, with direct access to the backyard and a mudroom that connects seamlessly to the 2-car garage, complete with EV charging.Upstairs, discover four generously sized bedrooms, including a primary suite with its own ensuite bath. Updated Bathroom (2015) and a Newer Roof (2017) offer true peace of mind, while gleaming hardwood floors flow throughout every room. The entire home was freshly painted inside and out (2026), giving it a bright, crisp, and move-in ready feel from top to bottom. A newer furnace (2015) and electrical update to 200 amp w/ generator hook-up rounds out the list of major updates, ensuring comfort and efficiency for years to come. Step outside to an updated and expanded patio, perfect for entertaining, overlooking a flat and open backyard with endless potential for play, gardening, or simply relaxing. The full unfinished basement offers a fantastic opportunity to expand your living space and add value.Situated in top-rated Randolph Township schools, with easy access to major commuter routes, shopping, and dining, this home truly checks every box.Rooms Sizes
Kitchen:
n/a
Dining Room:
n/a
Living Room:
n/a
Family Room:
n/a
Den:
n/a
Bedroom 1:
n/a
Bedroom 2:
n/a
Bedroom 3:
n/a
Bedroom 4:
n/a
Room Levels
Basement:
Laundry Room, Utility Room
Ground:
GarEnter,Kitchen,Leisure,LivingRm,MudRoom,PowderRm
Level 1:
n/a
Level 2:
4 Or More Bedrooms, Bath Main, Bath(s) Other
Level 3:
n/a
Level Other:
n/a
Room Features
Kitchen:
Breakfast Bar
Dining Room:
n/a
Master Bedroom:
Full Bath
Bath:
Stall Shower
Interior Features
Square Foot:
2,127
Year Renovated:
2016
Basement:
Yes - Full, Unfinished
Full Baths:
2
Half Baths:
1
Appliances:
Carbon Monoxide Detector, Cooktop - Gas, Dishwasher, Dryer, Kitchen Exhaust Fan, Microwave Oven, Range/Oven-Gas, Refrigerator, Sump Pump, Washer
Flooring:
n/a
Fireplaces:
No
Fireplace:
n/a
Interior:
Blinds,Drapes,SmokeDet,StallTub,WndwTret
Exterior Features
Garage Space:
2-Car
Garage:
Attached,DoorOpnr,InEntrnc
Driveway:
2 Car Width, Driveway-Exclusive
Roof:
Asphalt Shingle
Exterior:
Wood
Swimming Pool:
No
Pool:
n/a
Utilities
Heating System:
1 Unit, Forced Hot Air, Multi-Zone
Heating Source:
Gas-Natural
Cooling:
1 Unit, Ceiling Fan, Multi-Zone Cooling
Water Heater:
n/a
Water:
Public Water
Sewer:
Septic
Services:
n/a
Lot Features
Acres:
0.64
Lot Dimensions:
n/a
Lot Features:
Corner
School Information
Elementary:
Ironia Elementary School (K-5)
Middle:
Randolph Middle School (6-8)
High School:
Randolph High School (9-12)
Community Information
County:
Morris
Town:
Randolph Twp.
Neighborhood:
Ironia
Application Fee:
n/a
Association Fee:
n/a
Fee Includes:
n/a
Amenities:
n/a
Pets:
Yes
Financial Considerations
List Price:
$785,000
Tax Amount:
$11,062
Land Assessment:
$149,100
Build. Assessment:
$228,200
Total Assessment:
$377,300
Tax Rate:
2.93
Tax Year:
2025
Ownership Type:
Fee Simple
Listing Information
MLS ID:
4030730
List Date:
05-28-2026
Days On Market:
2
Listing Broker:
REDFIN CORPORATION
Listing Agent:
Amira Elgoneimy





Request More Information
Shawn and Diane Fox
RE/MAX American Dream
3108 Route 10 West
Denville, NJ 07834
Call: (973) 277-7853
Web: MeadowsRoxbury.com
