6 Fleming Court
Washington Twp, NJ 07853
Price: $750,000
GSMLS: 4030583Type: Single Family
Style: Colonial
Beds: 4
Baths: 2 Full & 1 Half
Garage: 4-Car
Year Built: 1980
Acres: 10.37
Property Tax: $14,730
Description
Open House Today 1PM–3PM.
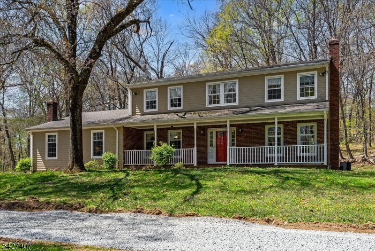
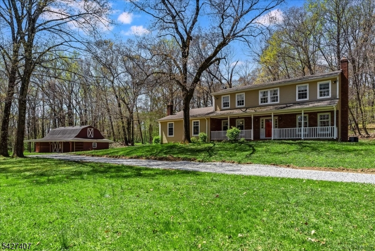
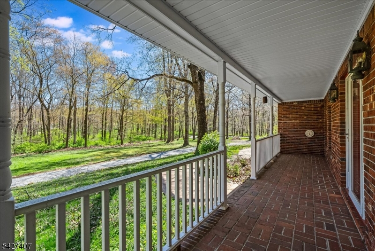
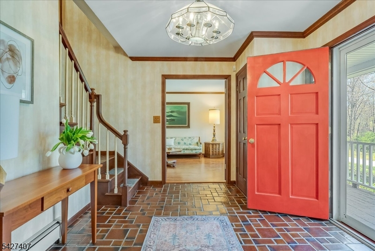
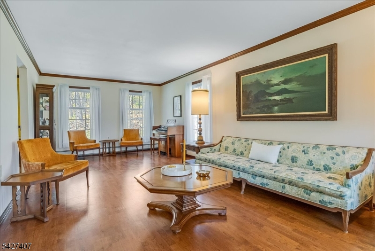
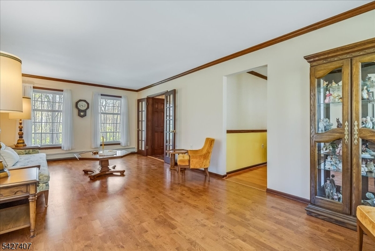
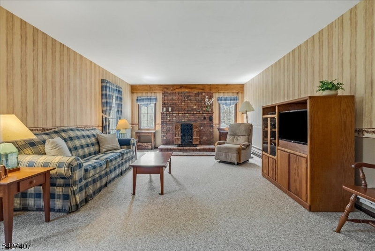
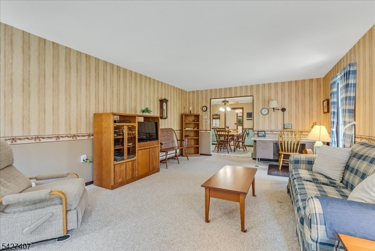
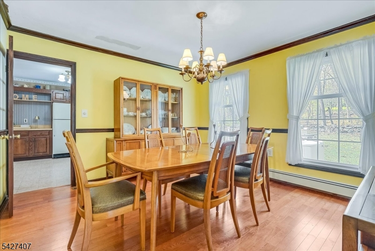
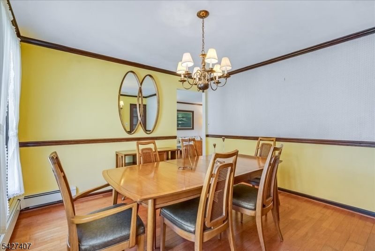
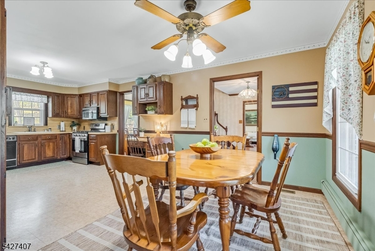
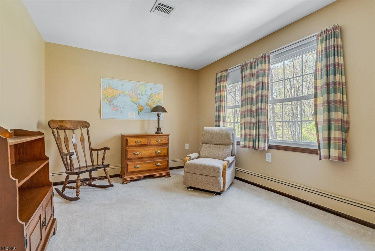
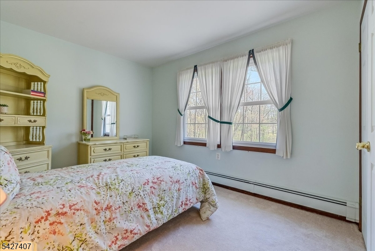
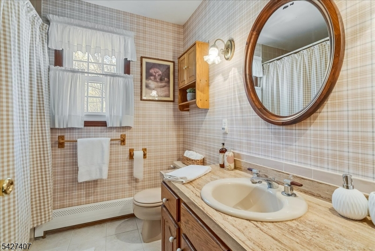
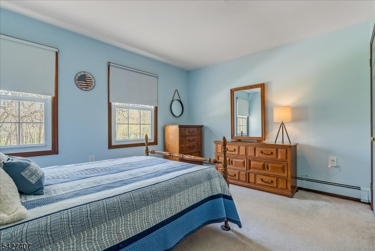
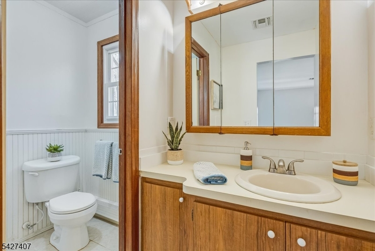
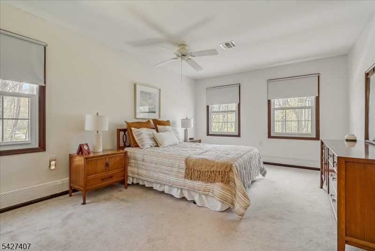
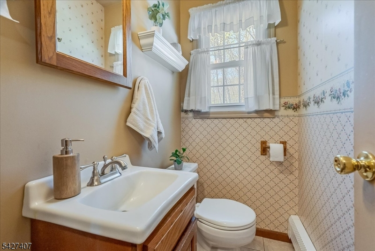
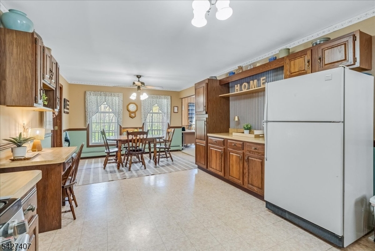
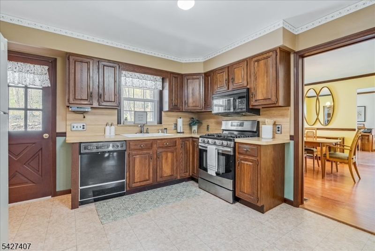
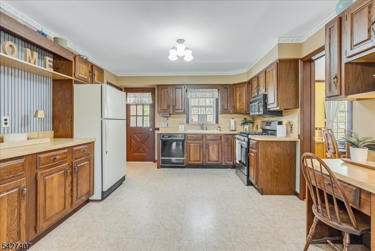
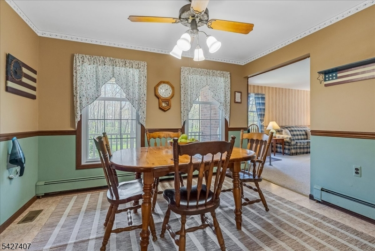
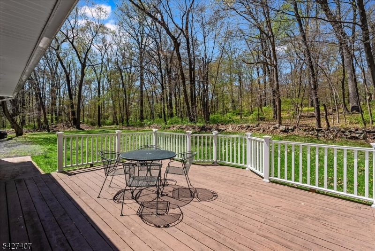
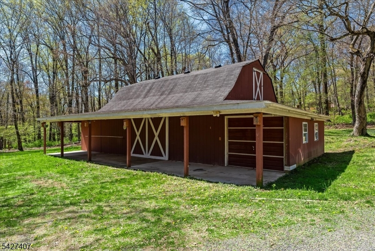
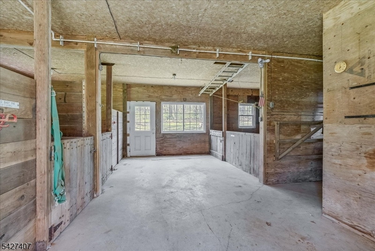
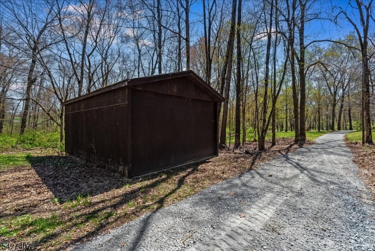
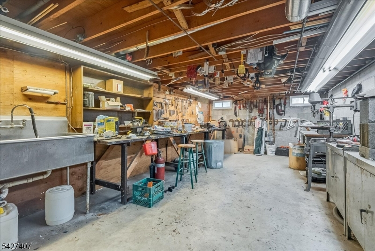
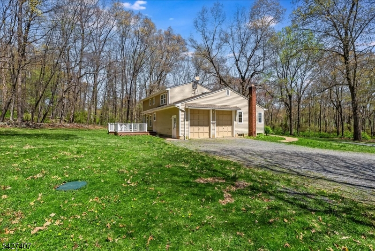
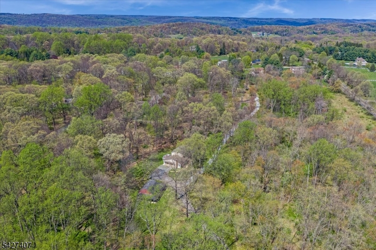
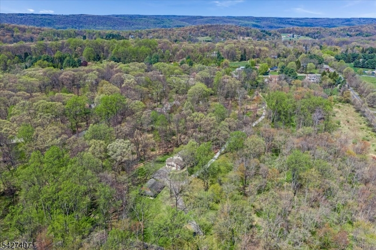
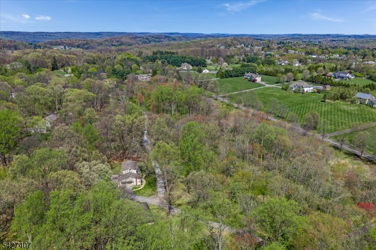
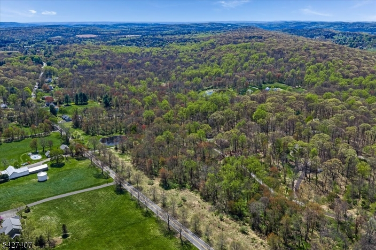
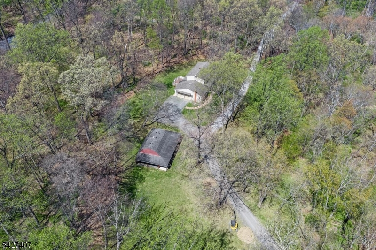
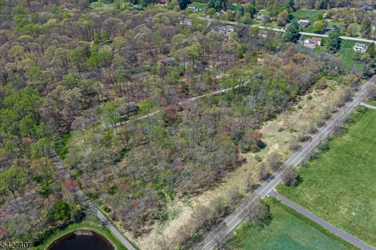
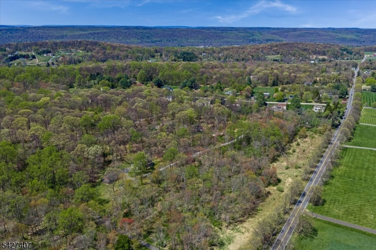
A tree-lined drive sets the tone for this custom-built home, owned and built by the original owner, set on 10.374 private, sprawling acres in Long Valley and offered for sale for the very first time. This 2,334 sq ft home offers space, privacy, and endless potential. Enter through the welcoming front porch and foyer to discover an excellent layout throughout. The main level features French doors leading to a spacious living room, formal dining room, and eat-in kitchen with deck access, perfectly positioned to soak in the serene wooded surroundings. A half bath is conveniently located off the kitchen. The expansive family room features a wood-burning stove (wood, pellet & coal). Attached oversized 2-car garage. Upstairs, the primary suite includes a private bath and walk-in closet, along with 3 additional spacious bedrooms and a full hall bath. Septic system is rated/approved for 3 bedrooms. The unfinished basement offers endless possibilities for creating additional living space. Outside, the property shines with a large pole barn featuring 3 stalls, hay storage, and a 3rd garage, ideal for horses, chickens, goats, or other animals. An additional shed provides extra storage or parking. Surrounded by mature woodland in a quiet, serene setting offering total seclusion, yet minutes from Routes 78 & 206, restaurants, and farm shopping. Truly a rare find in Long Valley.Rooms Sizes
Kitchen:
25x15 First
Dining Room:
12x12 First
Living Room:
12x24 First
Family Room:
23x13 First
Den:
n/a
Bedroom 1:
12x16 Second
Bedroom 2:
16x10 Second
Bedroom 3:
13x13 Second
Bedroom 4:
13x10 Second
Room Levels
Basement:
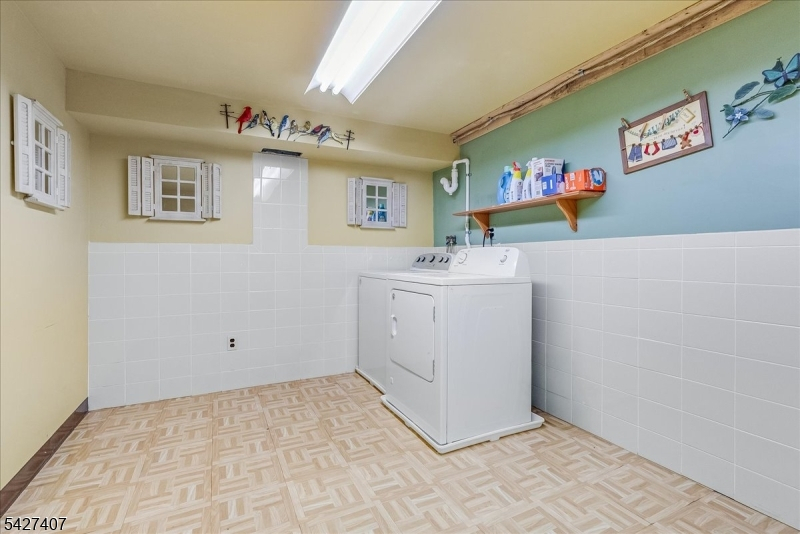
Laundry Room, Utility Room, Workshop
Ground:
n/a
Level 1:
DiningRm,FamilyRm,Foyer,GarEnter,Kitchen,LivingRm,OutEntrn,Porch,PowderRm,Walkout
Level 2:
4 Or More Bedrooms, Bath Main, Bath(s) Other
Level 3:
n/a
Level Other:
GarEnter
Room Features
Kitchen:
Eat-In Kitchen
Dining Room:
Formal Dining Room
Master Bedroom:
Full Bath, Walk-In Closet
Bath:
Stall Shower
Interior Features
Square Foot:
2,334
Year Renovated:
n/a
Basement:
Yes - Full, Unfinished
Full Baths:
2
Half Baths:
1
Appliances:
Carbon Monoxide Detector, Dishwasher, Dryer, Microwave Oven, Range/Oven-Gas, Refrigerator, Washer
Flooring:
Carpeting, Laminate, Tile, Wood
Fireplaces:
No
Fireplace:
Wood Stove-Freestanding
Interior:
Blinds,CODetect,Drapes,FireExtg,Shades,SmokeDet,StallTub,WlkInCls,WndwTret
Exterior Features
Garage Space:
4-Car
Garage:
Attached Garage, Detached Garage, Garage Parking, Oversize Garage
Driveway:
Additional Parking, Gravel
Roof:
Asphalt Shingle
Exterior:
ConcBrd
Swimming Pool:
No
Pool:
n/a
Utilities
Heating System:
1 Unit, Baseboard - Hotwater, Multi-Zone
Heating Source:
Gas-Propane Owned
Cooling:
1 Unit, Central Air
Water Heater:
From Furnace
Water:
Private, Well
Sewer:
Septic, Septic 3 Bedroom Town Verified
Services:
Cable TV, Garbage Extra Charge
Lot Features
Acres:
10.37
Lot Dimensions:
n/a
Lot Features:
Flag Lot, Private Road, Wooded Lot
School Information
Elementary:
Old Farmers Road School (K-5)
Middle:
n/a
High School:
n/a
Community Information
County:
Morris
Town:
Washington Twp.
Neighborhood:
n/a
Application Fee:
n/a
Association Fee:
n/a
Fee Includes:
n/a
Amenities:
Storage
Pets:
n/a
Financial Considerations
List Price:
$750,000
Tax Amount:
$14,730
Land Assessment:
$234,500
Build. Assessment:
$256,000
Total Assessment:
$490,500
Tax Rate:
3.00
Tax Year:
2025
Ownership Type:
Fee Simple
Listing Information
MLS ID:
4030583
List Date:
05-28-2026
Days On Market:
2
Listing Broker:
KELLER WILLIAMS VILLAGE SQUARE
Listing Agent:
Eileen J. Seaman





Request More Information
Shawn and Diane Fox
RE/MAX American Dream
3108 Route 10 West
Denville, NJ 07834
Call: (973) 277-7853
Web: MeadowsRoxbury.com
