6 Princess Ct
Jefferson Twp, NJ 07438
Price: $989,000
GSMLS: 4030541Type: Single Family
Style: Colonial
Beds: 4
Baths: 2 Full & 3 Half
Garage: 3-Car
Year Built: 2002
Acres: 0.70
Property Tax: $19,409
Description
Open House Tomorrow 12PM–3PM.
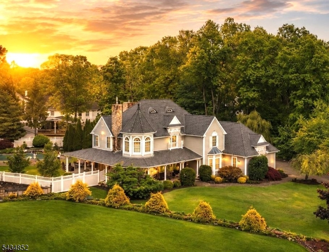
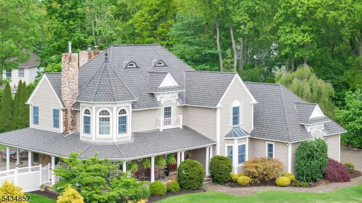
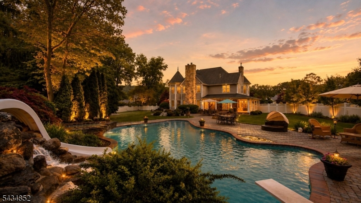
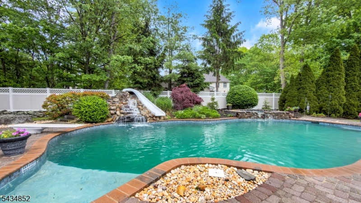
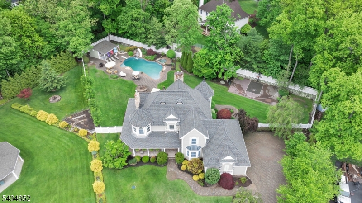
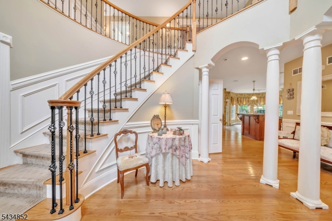
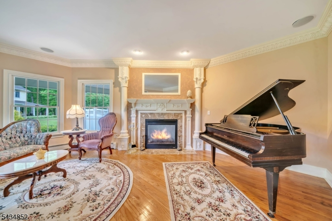
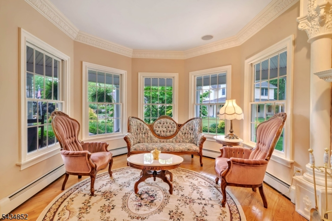
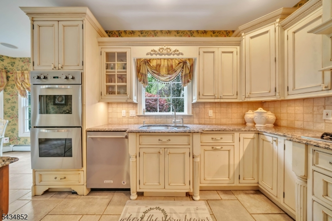
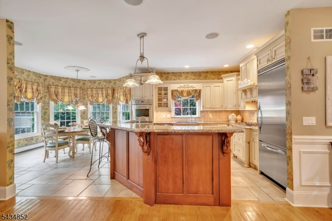
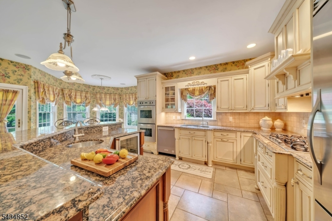
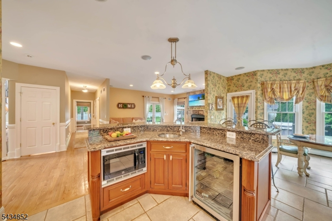
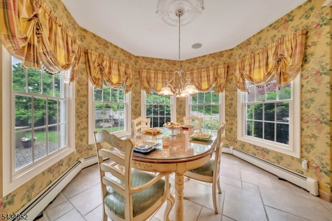
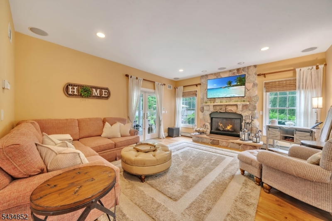
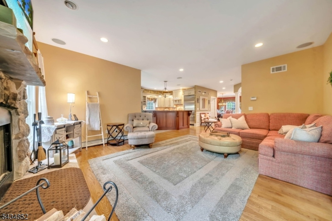
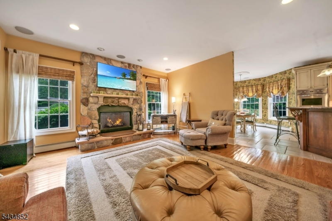
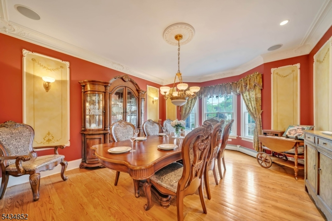
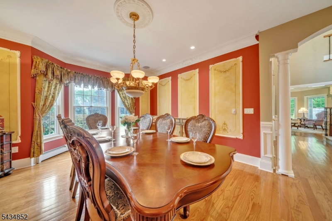
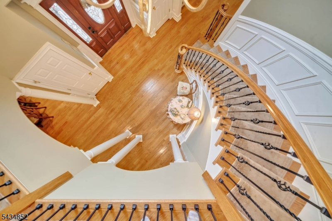
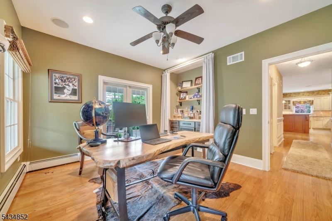
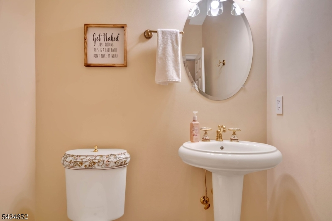
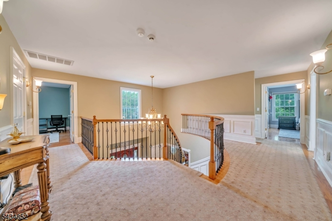
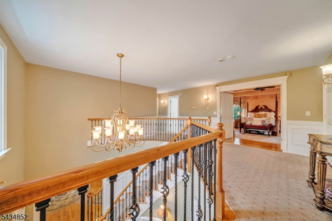
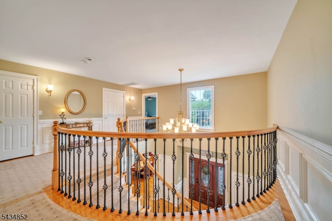
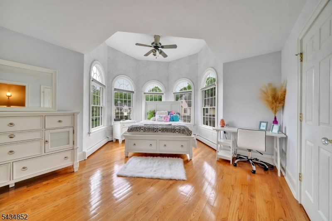
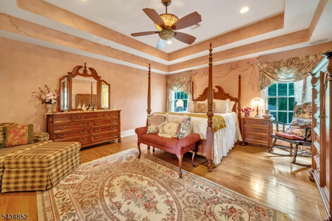
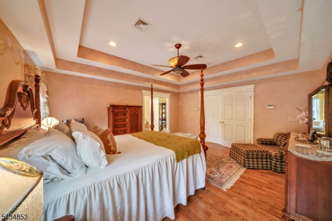
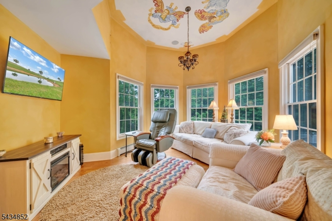
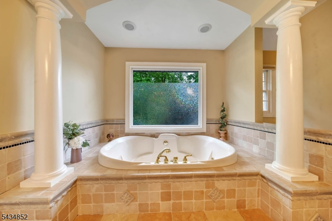
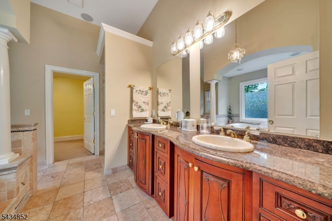
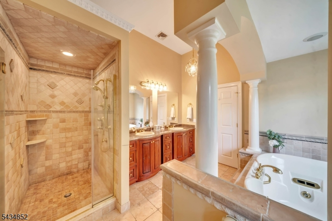
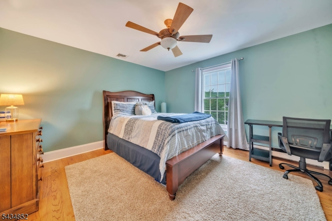
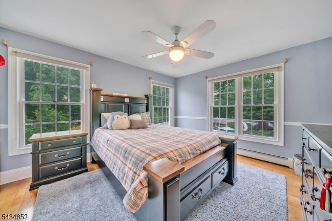
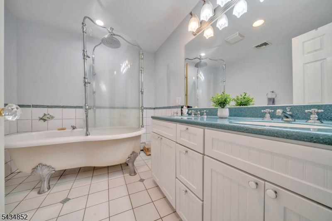
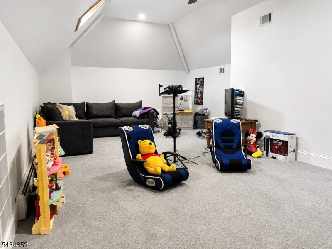
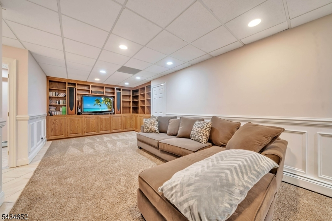
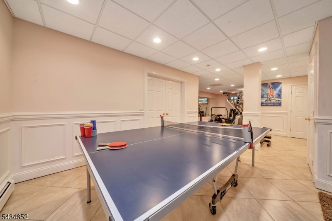
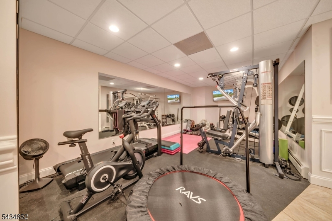
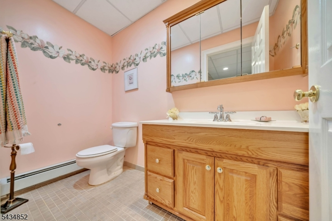
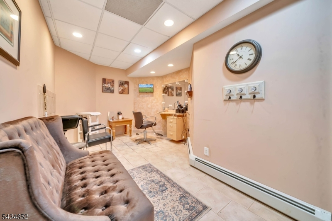
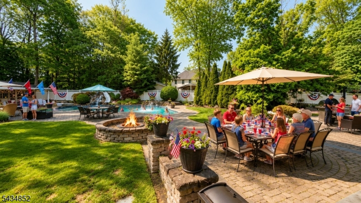
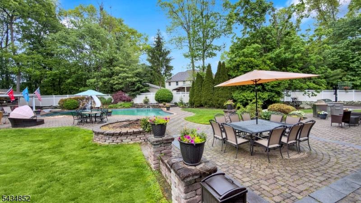
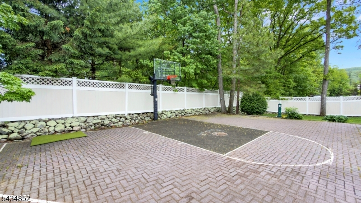
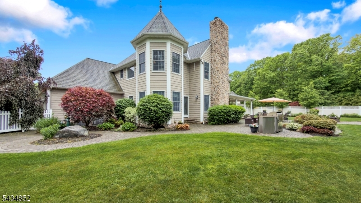
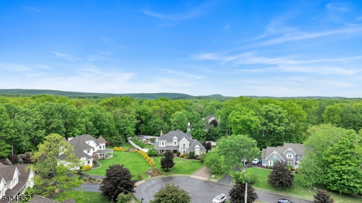
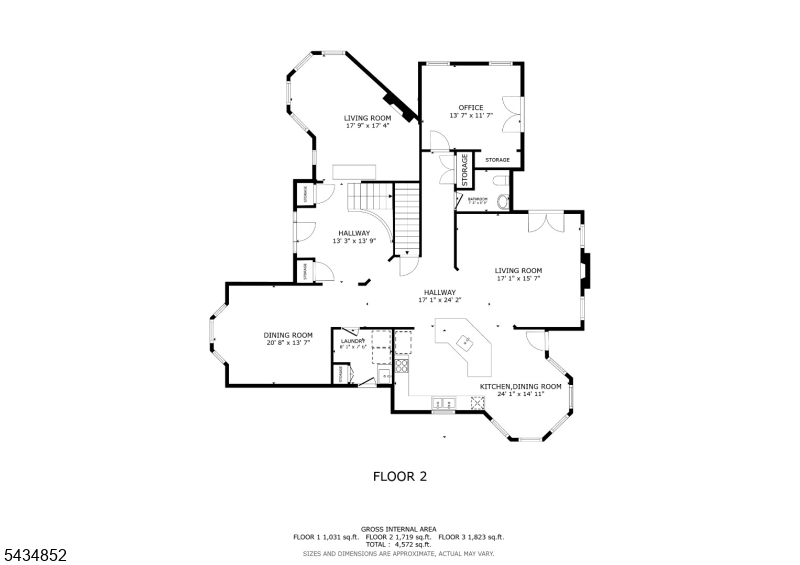
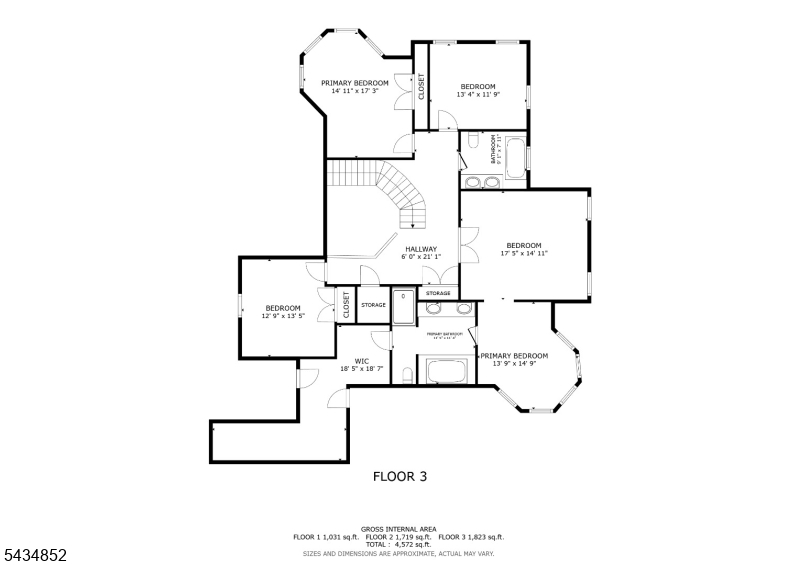
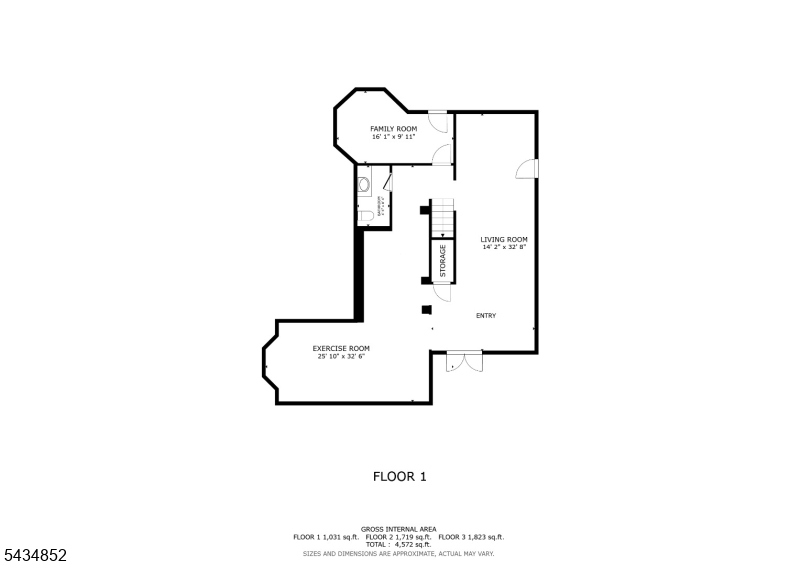
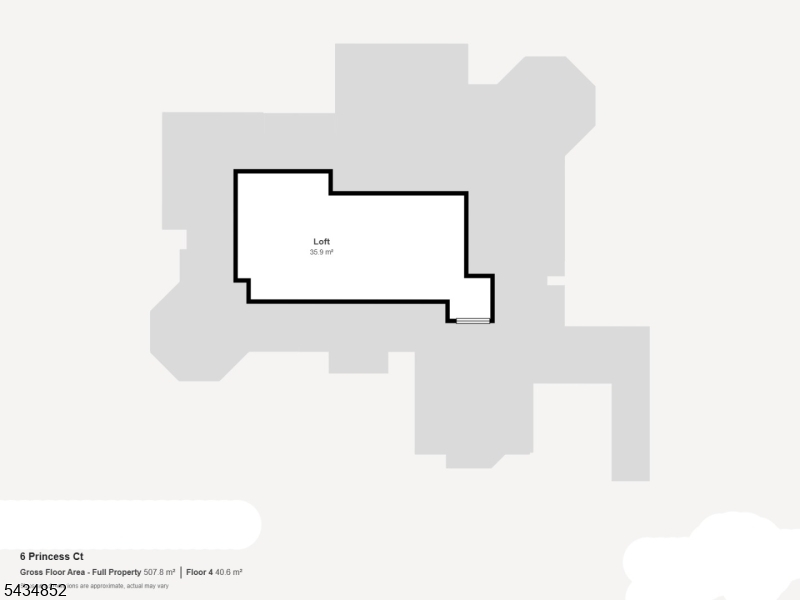
Nestled at the end of a quiet cul-de-sac this gorgeous home showcases stunning architecture & craftsmanship throughout. The home's 4 unique turrets, paver driveway, & Victorian flair create unforgettable curb appeal. The open-concept layout connects the dining room, kitchen & family room, all accented by custom pillars, moldings, and impressive architectural details. The designer kitchen is truly a dream space, featuring tumbled tile backsplash & flooring, large island, ss Viking stove, double oven & fridge, beverage fridge & sink. Continuing through the 1st floor, you'll enjoy a living room, family room with a WB fireplace, & office. Ascending the breathtaking circular staircase, the 2nd floor reveals 4 large bedrooms, including a luxurious primary suite w/ its own sitting area, spa-like en suite bathroom, & oversized WIC. The finished attic & basement offers additional space w/ game room, rec room, powder room, and a salon. Step outside & be amazed by the resort-style backyard oasis. The gunite walk-in pool w/ a stunning waterfall, diving board, & slide creates the ultimate summer retreat. You'll also enjoy a sports court, pool house w/ bathroom, barbecue, & expansive wraparound porch, completing this one-of-a-kind outdoor experience. Additional luxury features include Sonos surround sound, central vac, oak wood flooring, security system, & countless features. This exceptional home is filled with luxury and endless upgrades, an opportunity you will not want to miss.Rooms Sizes
Kitchen:
19x14 First
Dining Room:
14x13 First
Living Room:
18x14 First
Family Room:
17x15 First
Den:
14x12 First
Bedroom 1:
16x15 Second
Bedroom 2:
14x13 Second
Bedroom 3:
14x13 Second
Bedroom 4:
13x13 Second
Room Levels
Basement:
Exercise,PowderRm,RecRoom,SeeRem,Utility,Walkout
Ground:
n/a
Level 1:
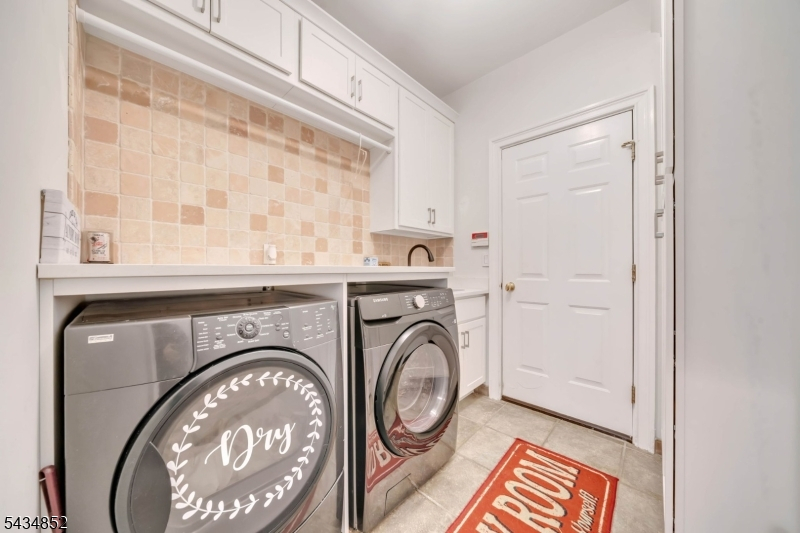
DiningRm,FamilyRm,Foyer,GarEnter,Kitchen,Laundry,LivingRm,Office,Porch,PowderRm
Level 2:
4+Bedrms,BathMain,BathOthr,SittngRm
Level 3:
GameRoom
Level Other:
n/a
Room Features
Kitchen:
Center Island, Eat-In Kitchen, Pantry
Dining Room:
Formal Dining Room
Master Bedroom:
Full Bath, Sitting Room, Walk-In Closet
Bath:
Jetted Tub, Stall Shower
Interior Features
Square Foot:
n/a
Year Renovated:
n/a
Basement:
Yes - Bilco-Style Door, Finished, Full, Walkout
Full Baths:
2
Half Baths:
3
Appliances:
Carbon Monoxide Detector, Central Vacuum, Cooktop - Gas, Dishwasher, Dryer, Hot Tub, Kitchen Exhaust Fan, Microwave Oven, Refrigerator, Sump Pump, Wall Oven(s) - Gas, Washer, Water Softener-Own, Wine Refrigerator
Flooring:
Carpeting, Stone, Tile, Wood
Fireplaces:
2
Fireplace:
Family Room, Gas Fireplace, Living Room, Wood Burning
Interior:
CODetect,CeilCath,CeilHigh,JacuzTyp,SecurSys,SmokeDet,StallShw,StereoSy,TubShowr,WlkInCls,WndwTret
Exterior Features
Garage Space:
3-Car
Garage:
Attached,DoorOpnr,InEntrnc
Driveway:
2 Car Width, Paver Block
Roof:
See Remarks
Exterior:
See Remarks, Stone
Swimming Pool:
Yes
Pool:
Gunite, Heated, In-Ground Pool
Utilities
Heating System:
1 Unit, Baseboard - Hotwater, Multi-Zone
Heating Source:
Gas-Natural
Cooling:
Ceiling Fan, Central Air, Multi-Zone Cooling
Water Heater:
Gas
Water:
Well
Sewer:
Septic 4 Bedroom Town Verified
Services:
Cable TV Available, Garbage Included
Lot Features
Acres:
0.70
Lot Dimensions:
n/a
Lot Features:
Cul-De-Sac, Level Lot
School Information
Elementary:
White Rock Elementary School (3-5)
Middle:
Jefferson Middle School (6-8)
High School:
Jefferson High School (9-12)
Community Information
County:
Morris
Town:
Jefferson Twp.
Neighborhood:
n/a
Application Fee:
n/a
Association Fee:
n/a
Fee Includes:
n/a
Amenities:
MulSport
Pets:
n/a
Financial Considerations
List Price:
$989,000
Tax Amount:
$19,409
Land Assessment:
$193,000
Build. Assessment:
$432,300
Total Assessment:
$625,300
Tax Rate:
3.00
Tax Year:
2025
Ownership Type:
Fee Simple
Listing Information
MLS ID:
4030541
List Date:
05-28-2026
Days On Market:
2
Listing Broker:
C-21 CHRISTEL REALTY
Listing Agent:
Denise Holleritter





Request More Information
Shawn and Diane Fox
RE/MAX American Dream
3108 Route 10 West
Denville, NJ 07834
Call: (973) 277-7853
Web: MeadowsRoxbury.com
