137 Reservoir Ave
Randolph Twp, NJ 07869
Price: $650,000
GSMLS: 4030351Type: Single Family
Style: Colonial
Beds: 3
Baths: 3 Full
Garage: 1-Car
Year Built: 1930
Acres: 0.35
Property Tax: $10,270
Description
Open House Tomorrow 1PM–4PM.
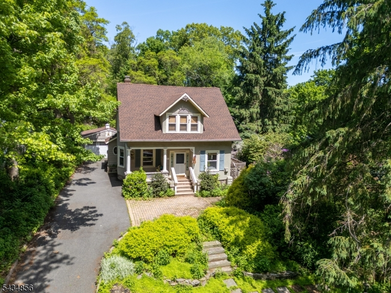
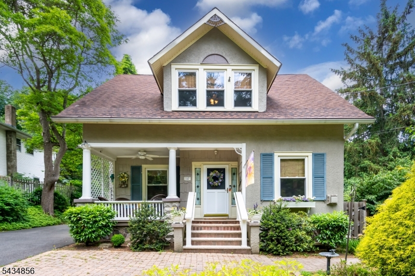
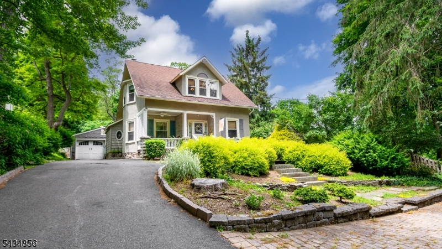
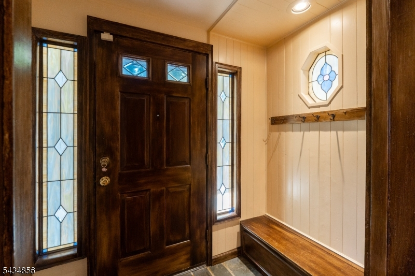
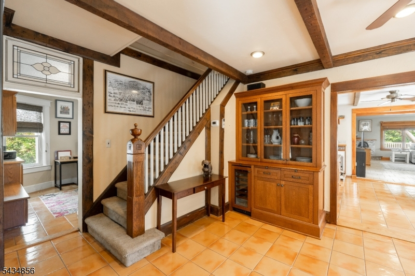
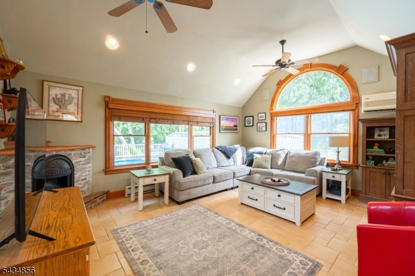
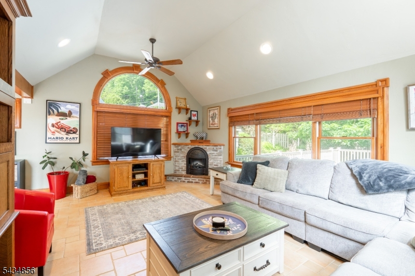
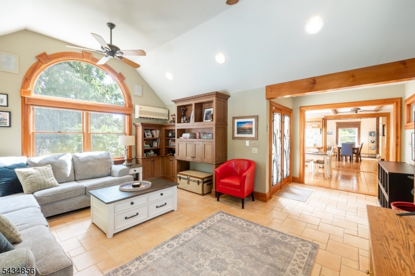
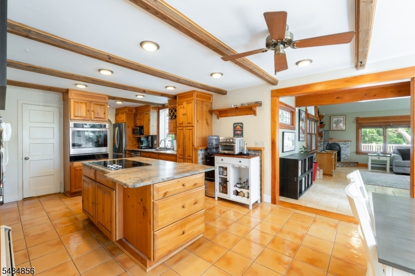
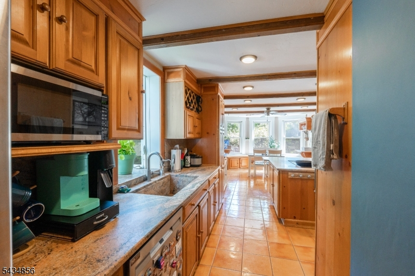
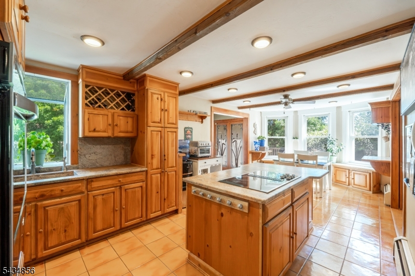
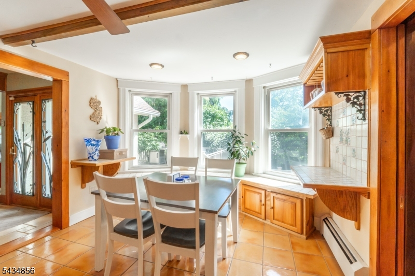
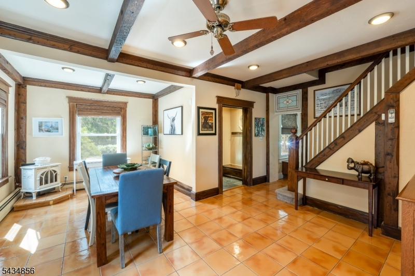
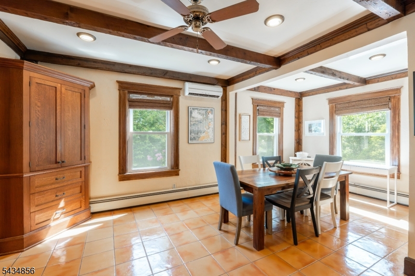
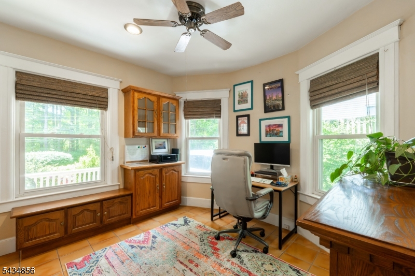
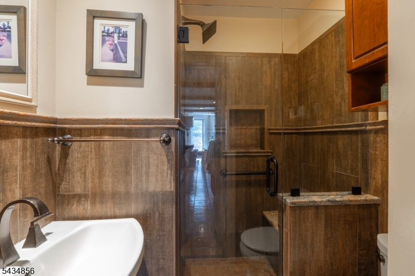
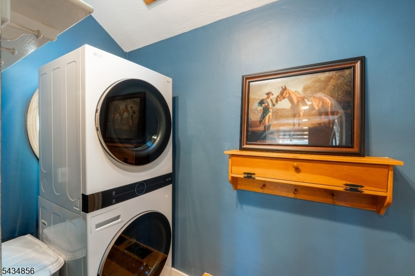
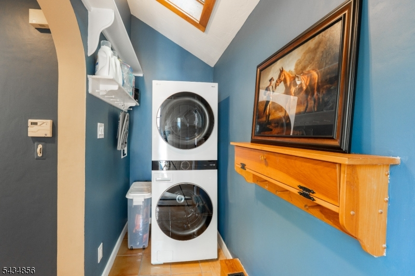
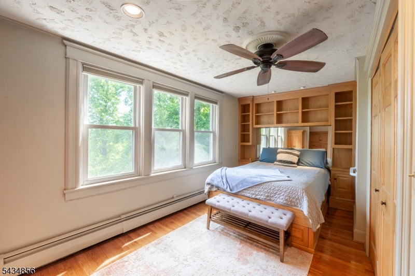
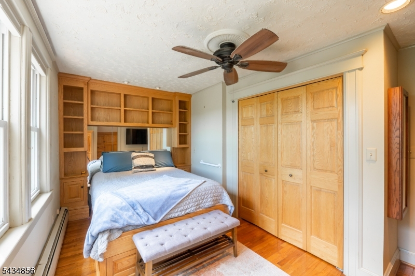
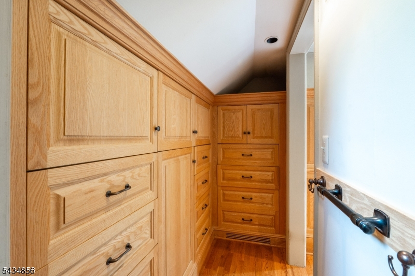
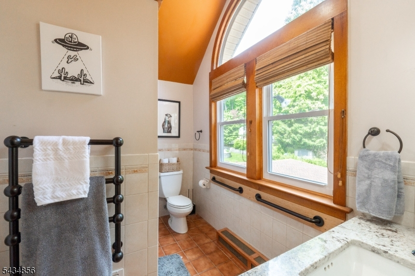
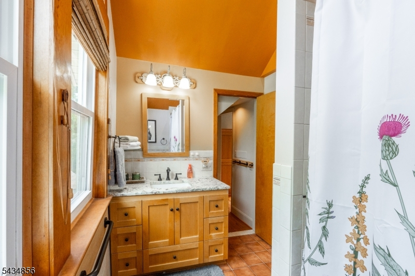
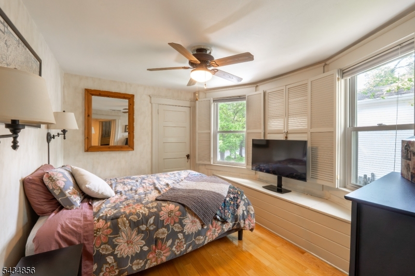
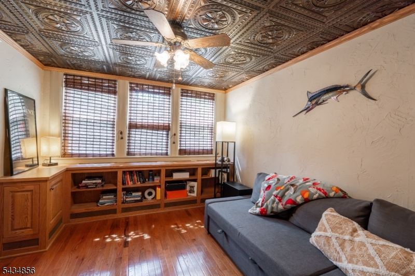
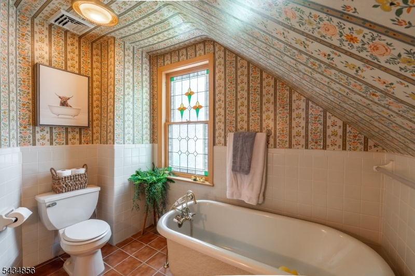
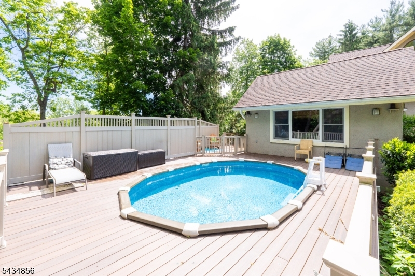
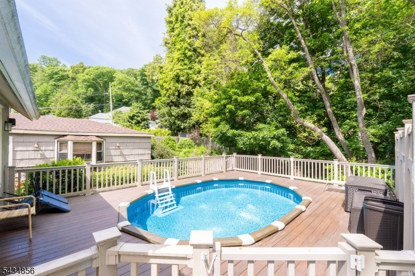
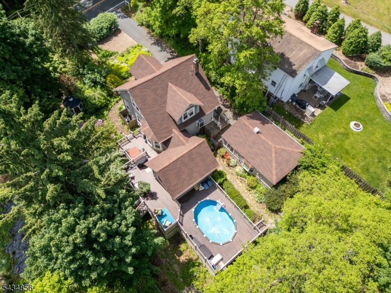
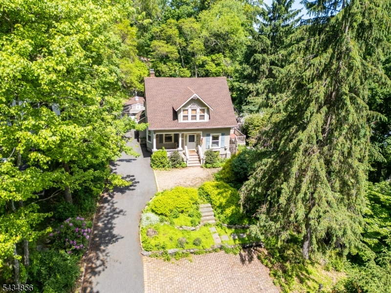
Don't miss the opportunity to own this truly exceptional, expanded and updated 3 bed, 3 full bath Craftsman-style Colonial! From the charming front porch to the exquisite moldings, custom built-ins, lush landscaping, slate patios, and walkways, every inch of this home radiates warmth and character. Step inside to a the thoughtfully designed first floor, featuring an updated center-island eat-in kitchen with gleaming granite countertops and stainless steel appliances. The kitchen flows seamlessly into a sunlit family room addition, complete with cathedral ceilings, heated floors, and its own ductless split unit for personalized heating and cooling. Whether you're relaxing by the gas fireplace in the cozy sitting room, working from the den, or hosting dinners in the formal dining room, this home has a space for every need. A laundry/mudroom and a renovated full bath complete the first floor. The second floor offers a master suite with a double closet, a walk-through closet, and an updated en-suite bathroom featuring a spacious stall shower and vaulted ceiling. Two more bedrooms, each with walk-in closets, and a main bathroom with a bathtub complete the upper level, creating a perfect retreat for guests. Step outside to your private backyard oasis, featuring a wraparound Trex deck and a built-in pool. Additional highlights include public utilities, natural gas, new roof, brand new central air, and a detached garage with two separate finished rooms offering endless possibilities.Rooms Sizes
Kitchen:
25x11 First
Dining Room:
14x11 First
Living Room:
n/a
Family Room:
18x15 First
Den:
11x10 First
Bedroom 1:
17x9 Second
Bedroom 2:
12x19 Second
Bedroom 3:
13x9 Second
Bedroom 4:
n/a
Room Levels
Basement:
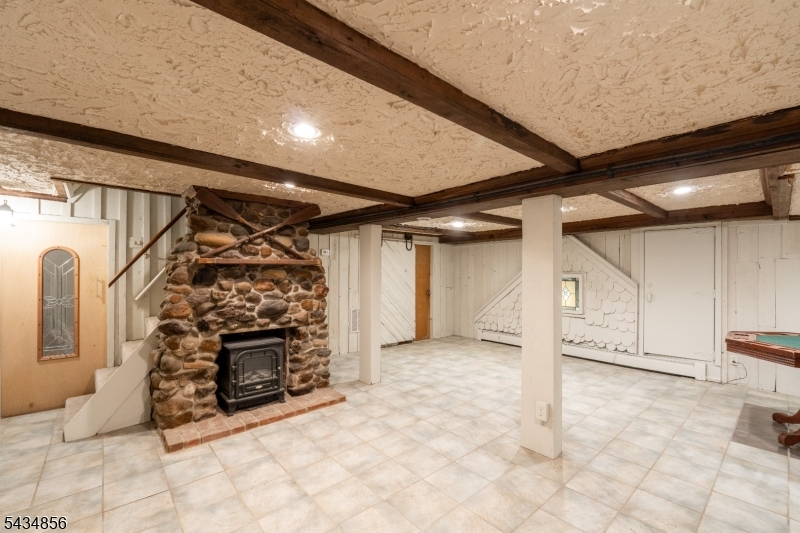
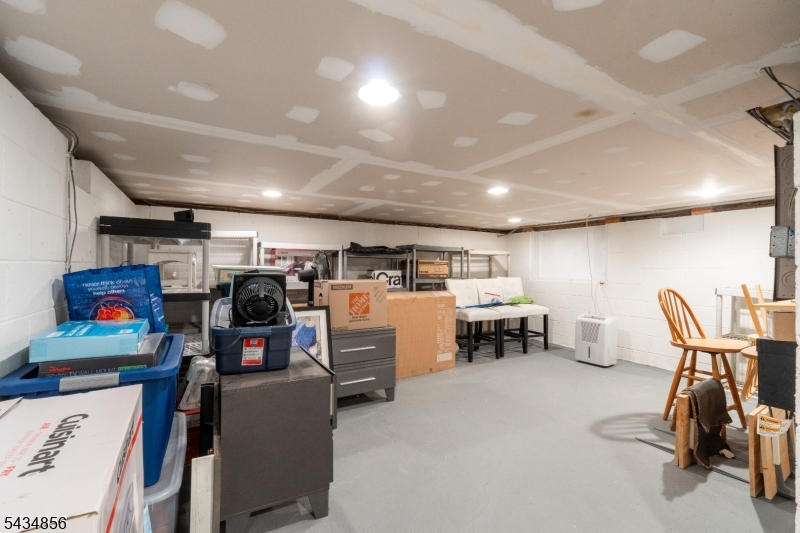
Rec Room, Storage Room, Utility Room
Ground:
n/a
Level 1:
BathOthr,DiningRm,Vestibul,FamilyRm,Kitchen,Laundry,Office,SittngRm
Level 2:
3 Bedrooms, Bath Main, Bath(s) Other
Level 3:
Attic
Level Other:
n/a
Room Features
Kitchen:
Center Island, Eat-In Kitchen
Dining Room:
Formal Dining Room
Master Bedroom:
Full Bath, Walk-In Closet
Bath:
Stall Shower
Interior Features
Square Foot:
n/a
Year Renovated:
n/a
Basement:
Yes - Finished, Full
Full Baths:
3
Half Baths:
0
Appliances:
Carbon Monoxide Detector, Cooktop - Electric, Dishwasher, Dryer, Generator-Built-In, Hot Tub, Microwave Oven, Wall Oven(s) - Electric, Washer, Wine Refrigerator
Flooring:
Tile, Wood
Fireplaces:
1
Fireplace:
Gas Fireplace, See Remarks
Interior:
Carbon Monoxide Detector, Smoke Detector
Exterior Features
Garage Space:
1-Car
Garage:
Detached Garage, Oversize Garage
Driveway:
Additional Parking, Blacktop
Roof:
Asphalt Shingle
Exterior:
Stucco, Wood Shingle
Swimming Pool:
Yes
Pool:
Above Ground
Utilities
Heating System:
1 Unit, Baseboard - Hotwater
Heating Source:
Gas-Natural
Cooling:
2 Units, Central Air, Ductless Split AC, See Remarks
Water Heater:
From Furnace
Water:
Public Water
Sewer:
Public Sewer
Services:
n/a
Lot Features
Acres:
0.35
Lot Dimensions:
n/a
Lot Features:
Level Lot
School Information
Elementary:
Fernbrook Elementary School (K-5)
Middle:
Randolph Middle School (6-8)
High School:
Randolph High School (9-12)
Community Information
County:
Morris
Town:
Randolph Twp.
Neighborhood:
Fernbrook
Application Fee:
n/a
Association Fee:
n/a
Fee Includes:
n/a
Amenities:
n/a
Pets:
n/a
Financial Considerations
List Price:
$650,000
Tax Amount:
$10,270
Land Assessment:
$115,100
Build. Assessment:
$235,200
Total Assessment:
$350,300
Tax Rate:
2.93
Tax Year:
2025
Ownership Type:
Fee Simple
Listing Information
MLS ID:
4030351
List Date:
05-27-2026
Days On Market:
3
Listing Broker:
COMPASS NEW JERSEY, LLC
Listing Agent:
Douglas Tucker





Request More Information
Shawn and Diane Fox
RE/MAX American Dream
3108 Route 10 West
Denville, NJ 07834
Call: (973) 277-7853
Web: MeadowsRoxbury.com
