62 S Glen Rd
Kinnelon Boro, NJ 07405
Price: $1,050,000
GSMLS: 4030322Type: Single Family
Style: Colonial
Beds: 4
Baths: 4 Full
Garage: 2-Car
Year Built: 1994
Acres: 1.41
Property Tax: $22,354
Description
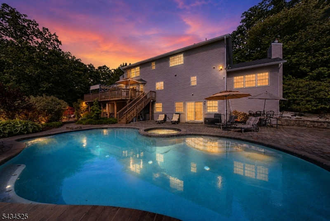
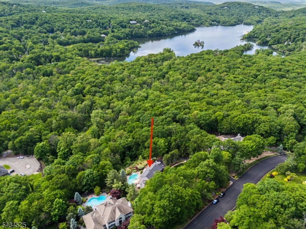
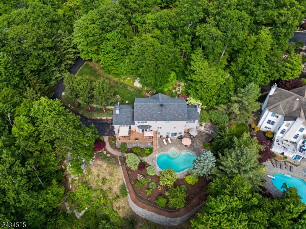
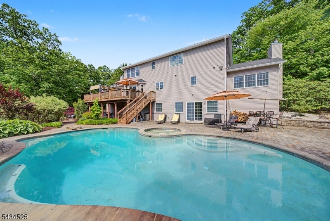
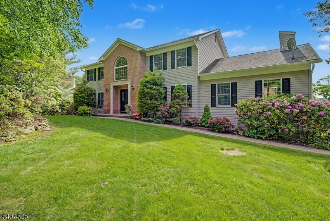
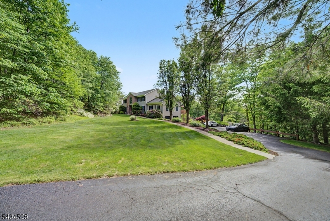
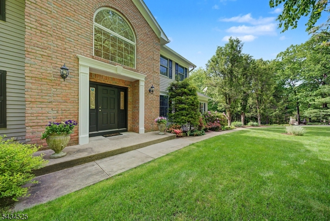
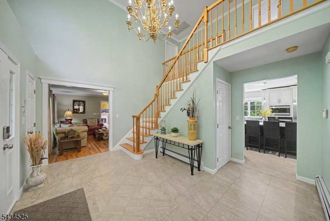
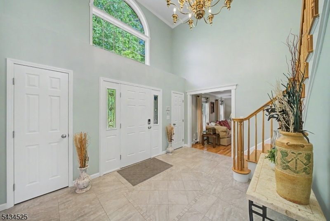
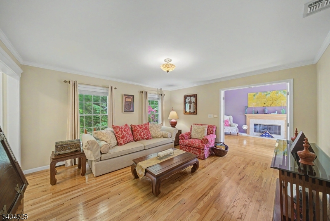
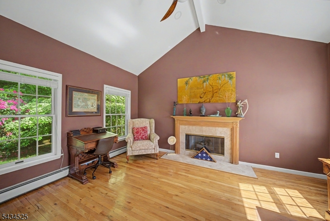
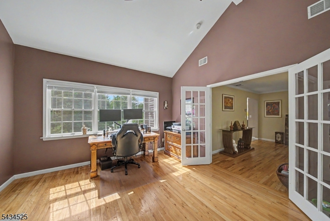
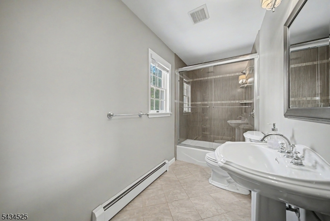
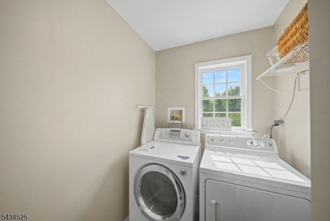
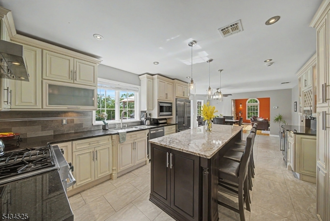
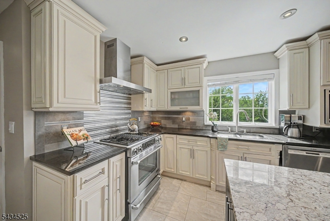
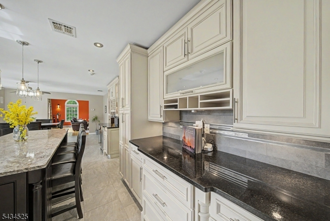
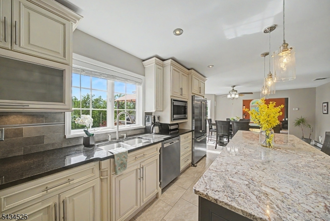
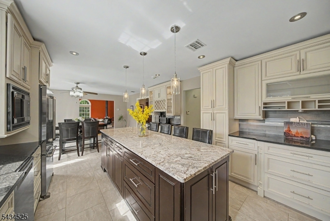
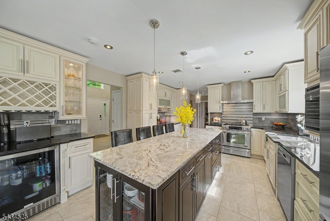
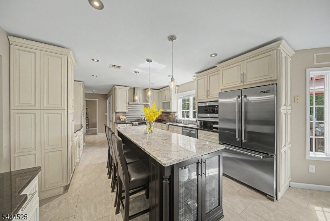
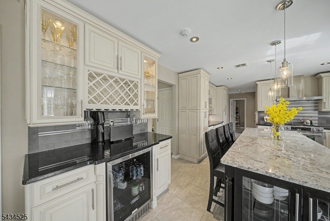
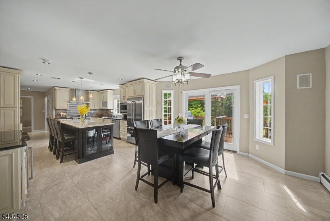
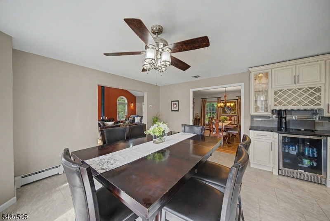
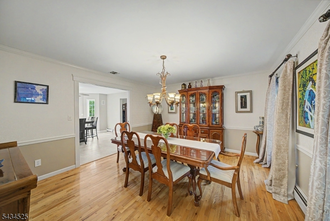
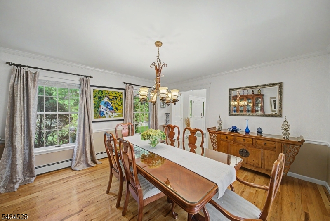
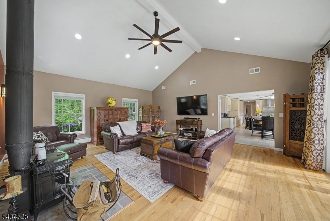
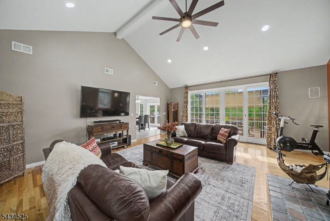
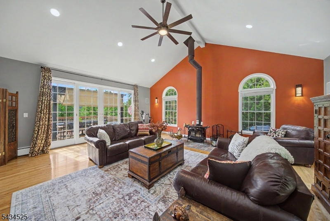
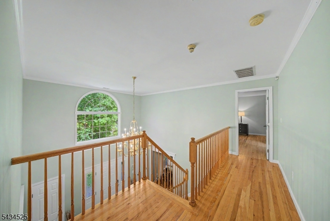
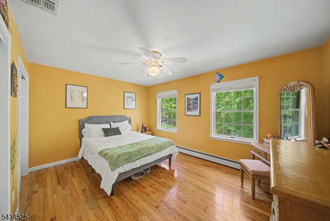
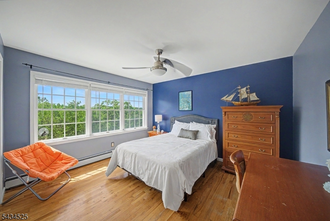
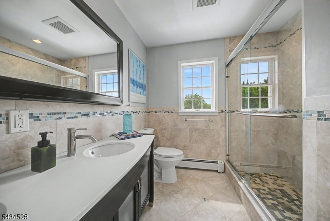
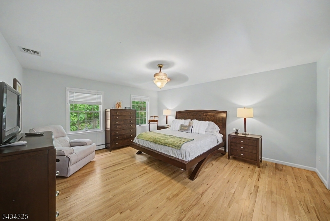
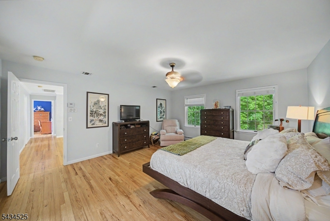
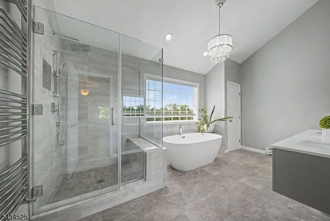
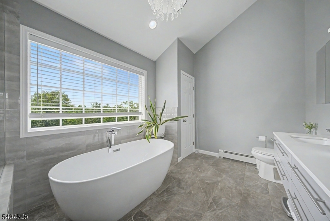
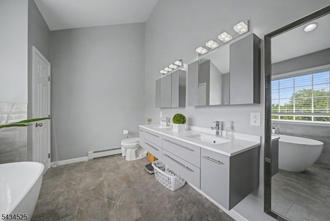
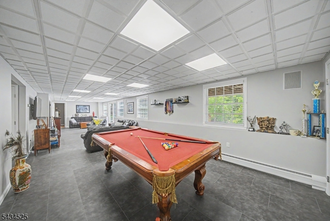
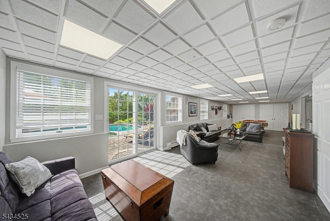
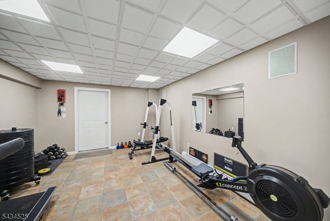
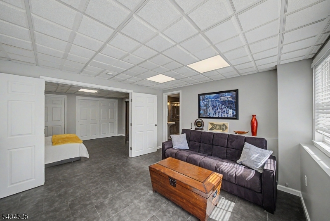
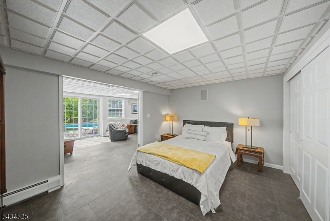
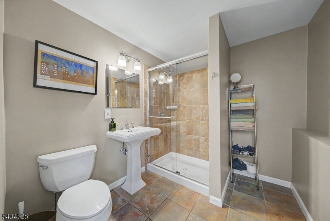
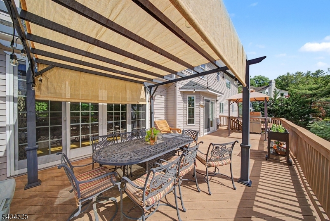
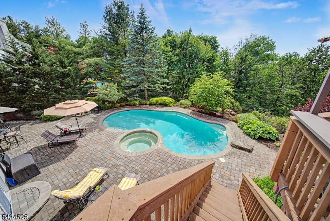
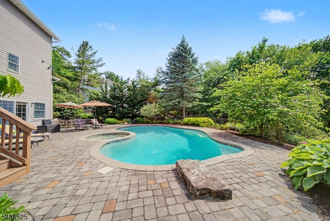
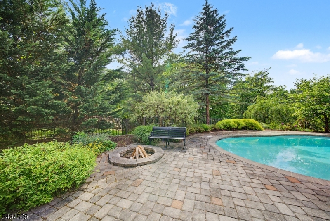
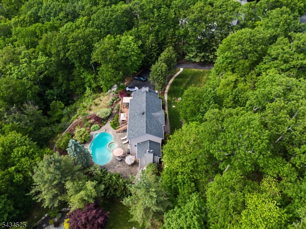
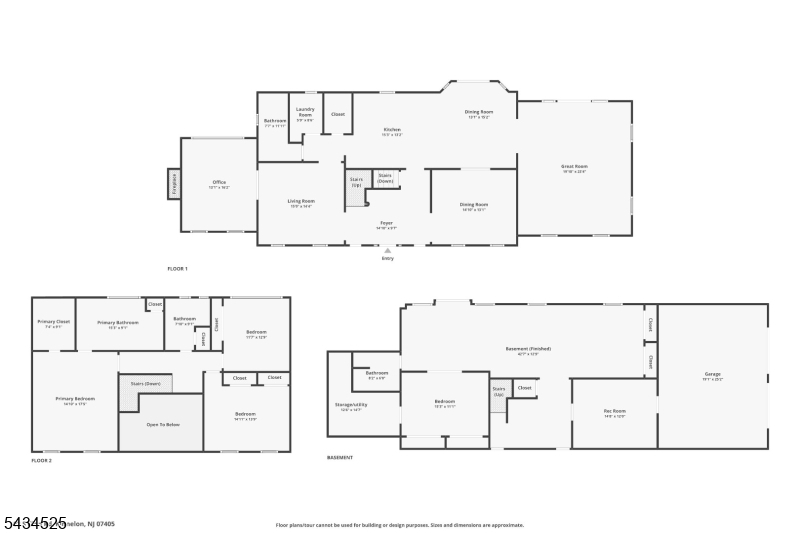
Resort-style backyard oasis featuring a heated gunite pool, heated Jacuzzi, stone paver patio, fire pit, lush greenery, and breathtaking skyline views creating a true California-style retreat. Welcome to 62 S Glen Road located in the prestigious Estates of Kinnelon offering 4 BR, 4 Full BT, top-rated schools, and NO HOA. A long private driveway extended in 2017 and attached 2-car garage welcome you to this impressive custom home featuring a dramatic 2-story foyer with dual coat closets. The main level offers formal living and dining rms, spacious laundry rm, and a private office with nearby full bt and fireplace that could potentially serve as a guest suite or 5th BR. Renovated kitchen (2013) features high-end JennAir appliances including JennAir gas stove, JennAir refrigerator, Bosch dishwasher, oversized 9-foot center island, wine refrigerator, breakfast area, and sliders leading to the expansive deck. Adjacent great rm features soaring ceilings, freestanding wood-burning stove fireplace, and double sliders to the deck. Luxurious primary suite offers walk-in closet and renovated spa-like bath (2019) with heated floors and soaking tub. Renovated hall BT. Finished walkout basement with updated flooring and electrical improvements (2021) offers additional BR, full bt, recreation area, fitness rm, and direct access to garage with Tesla charger (2022). Roof and hot water heater replaced in 2016. Retaining wall installed/improved in 2017. Welcome Home!
Rooms Sizes
Kitchen:
First
Dining Room:
First
Living Room:
First
Family Room:
First
Den:
n/a
Bedroom 1:
Second
Bedroom 2:
Second
Bedroom 3:
Second
Bedroom 4:
Ground
Room Levels
Basement:
n/a
Ground:
1Bedroom,BathOthr,Exercise,GarEnter,RecRoom,Storage,Utility,Walkout
Level 1:
Bath(s) Other, Foyer, Great Room
Level 2:
3 Bedrooms, Bath Main, Bath(s) Other
Level 3:
n/a
Level Other:
n/a
Room Features
Kitchen:
Center Island, Eat-In Kitchen, Separate Dining Area
Dining Room:
Formal Dining Room
Master Bedroom:
Full Bath, Walk-In Closet
Bath:
Soaking Tub, Stall Shower
Interior Features
Square Foot:
3,069
Year Renovated:
n/a
Basement:
Yes - Finished, Full, Walkout
Full Baths:
4
Half Baths:
0
Appliances:
Carbon Monoxide Detector, Dishwasher, Dryer, Jennaire Type, Kitchen Exhaust Fan, Microwave Oven, Range/Oven-Electric, Refrigerator, Self Cleaning Oven, Washer, Water Softener-Own
Flooring:
Tile, Wood
Fireplaces:
2
Fireplace:
Bedroom 5+, Great Room, Wood Burning, Wood Stove-Freestanding
Interior:
Carbon Monoxide Detector, Cathedral Ceiling, Smoke Detector, Walk-In Closet, Window Treatments
Exterior Features
Garage Space:
2-Car
Garage:
Attached Garage, Garage Door Opener, Oversize Garage
Driveway:
1 Car Width, Blacktop
Roof:
Asphalt Shingle
Exterior:
Brick, Wood
Swimming Pool:
Yes
Pool:
Gunite, Heated, In-Ground Pool
Utilities
Heating System:
1 Unit, Baseboard - Hotwater, Multi-Zone
Heating Source:
Gas-Natural
Cooling:
2 Units, Ceiling Fan, Central Air, House Exhaust Fan
Water Heater:
Gas
Water:
Well
Sewer:
Septic
Services:
Cable TV Available
Lot Features
Acres:
1.41
Lot Dimensions:
n/a
Lot Features:
Irregular Lot, Skyline View, Wooded Lot
School Information
Elementary:
n/a
Middle:
Pearl R. Miller Middle School (6-8)
High School:
Kinnelon High School (9-12)
Community Information
County:
Morris
Town:
Kinnelon Boro
Neighborhood:
Estates of Kinnelon
Application Fee:
n/a
Association Fee:
n/a
Fee Includes:
n/a
Amenities:
n/a
Pets:
Yes
Financial Considerations
List Price:
$1,050,000
Tax Amount:
$22,354
Land Assessment:
$246,200
Build. Assessment:
$502,700
Total Assessment:
$748,900
Tax Rate:
2.99
Tax Year:
2025
Ownership Type:
Fee Simple
Listing Information
MLS ID:
4030322
List Date:
05-27-2026
Days On Market:
3
Listing Broker:
KELLER WILLIAMS METROPOLITAN
Listing Agent:
Seema D Wu





Request More Information
Shawn and Diane Fox
RE/MAX American Dream
3108 Route 10 West
Denville, NJ 07834
Call: (973) 277-7853
Web: MeadowsRoxbury.com
