111 Mckinley Ave
East Hanover Twp, NJ 07936
Price: $1,250,000
GSMLS: 4030268Type: Single Family
Style: Custom Home
Beds: 7
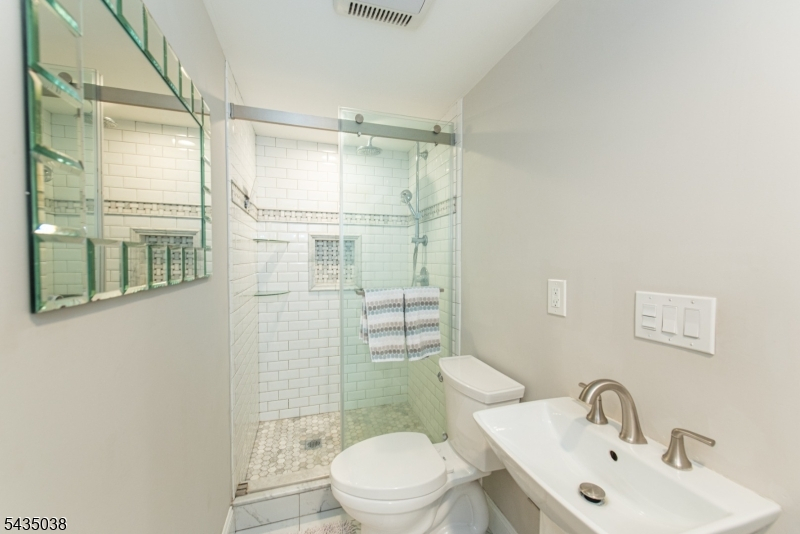
Baths: 5 Full
Garage: 3-Car
Year Built: 1968
Acres: 0.72
Property Tax: $13,946
Description
Open House Today 1PM–3PM.
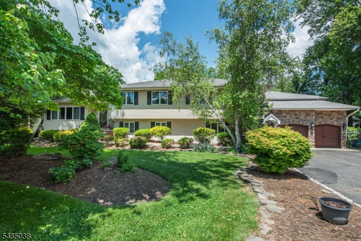
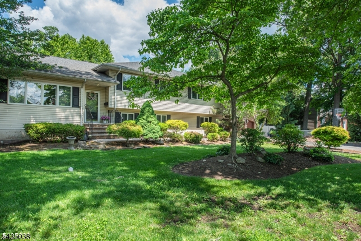
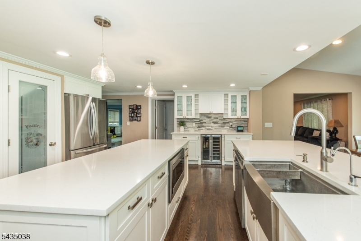
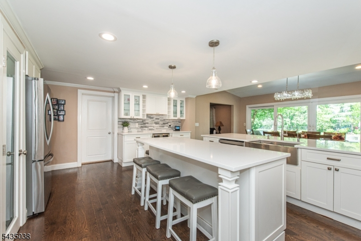
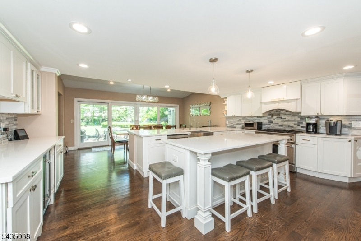
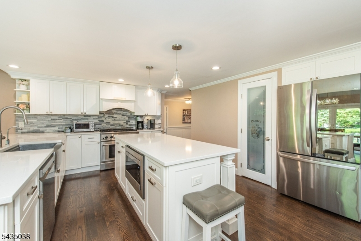
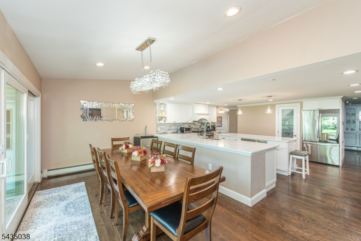
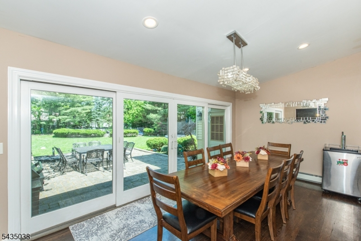
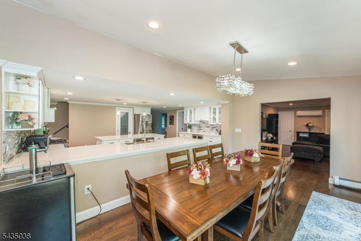
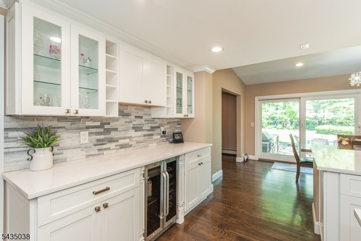
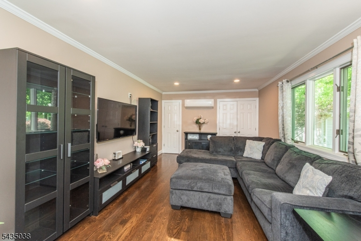
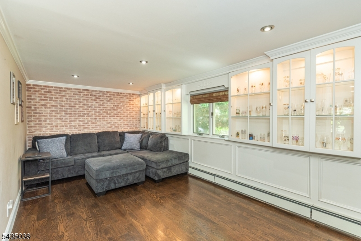
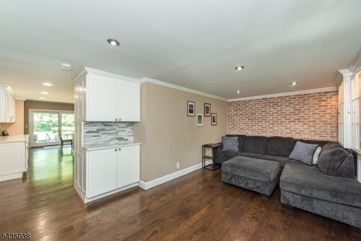
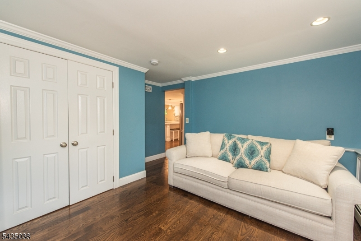
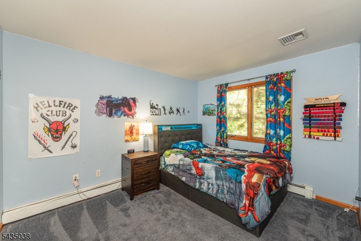
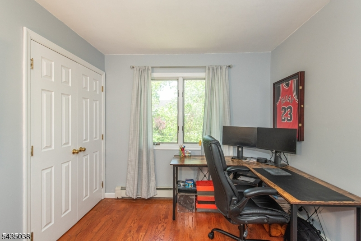
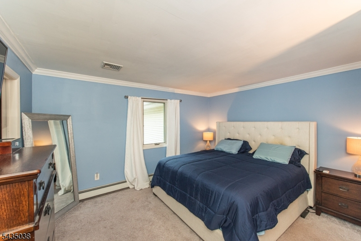
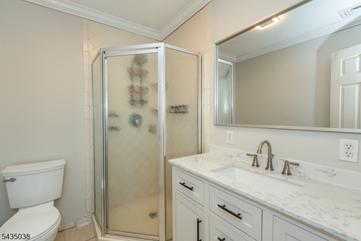
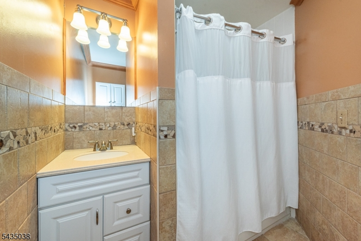
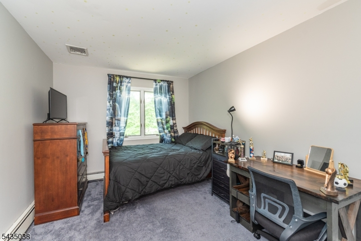
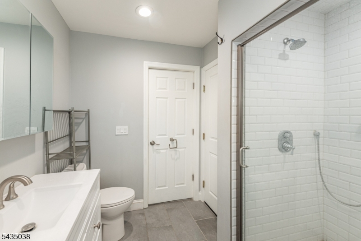
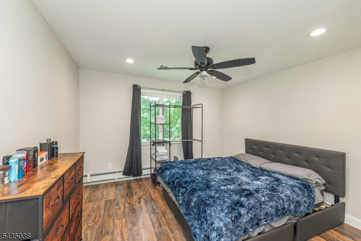
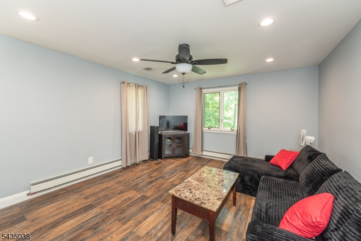
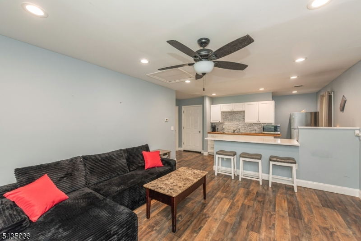
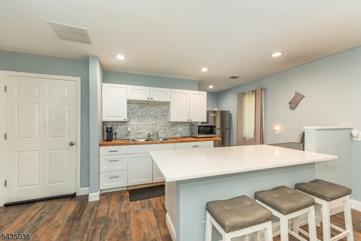
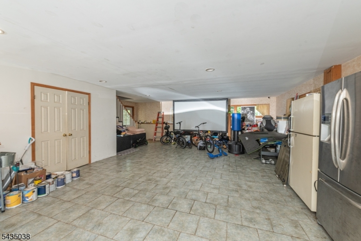
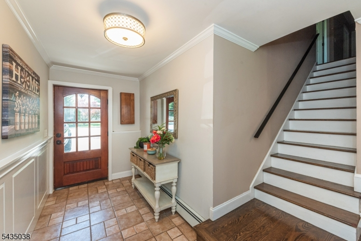
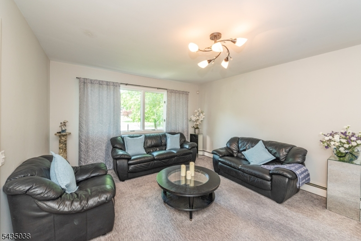
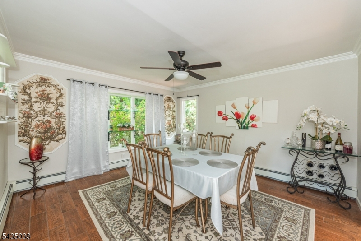
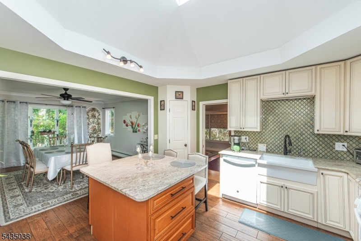
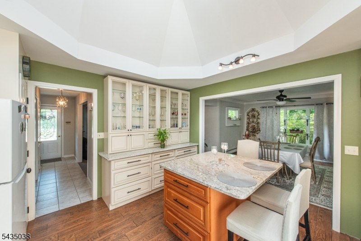
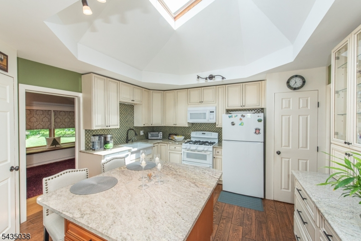
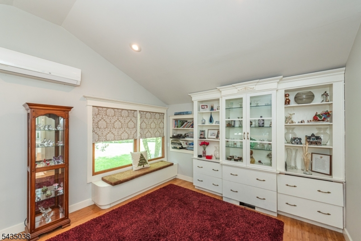
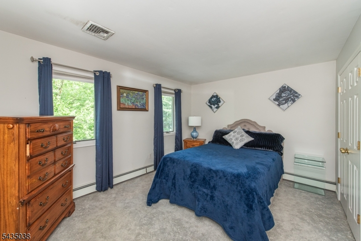
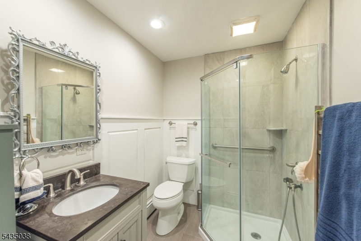
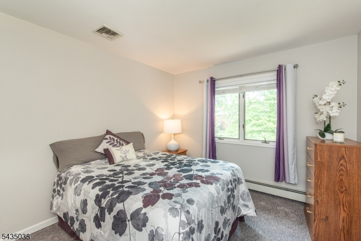
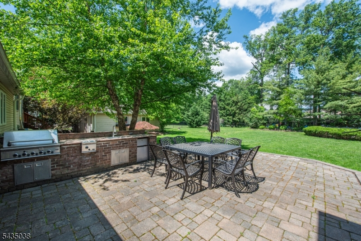
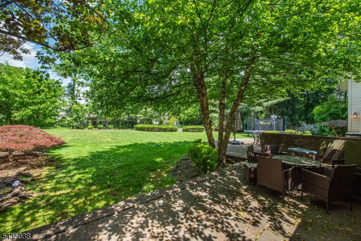
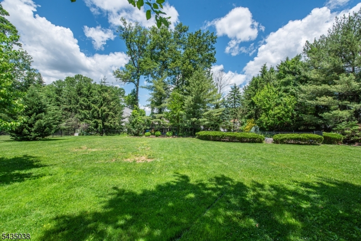
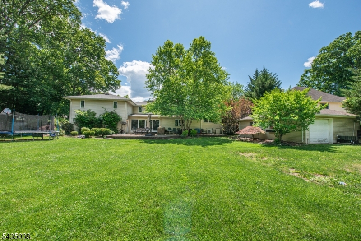
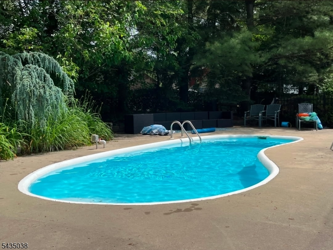
Welcome to this truly one-of-a-kind Colonial Split in desirable East Hanover offering the perfect blend of space, style, and versatility! This beautifully updated home features an impressive 7 bedrooms and 5 full bathrooms, ideal for extended living, or anyone looking for exceptional flexibility. From the moment you arrive, the home's outstanding curb appeal and meticulously maintained exterior make a lasting impression. Inside, you'll find updated finishes throughout, spacious sun-filled rooms, and a flexible layout designed for today's lifestyle. Multiple entrances and separate living areas create the perfect setup while still maintaining comfort and privacy .Step outside to your own private backyard retreat featuring a stunning in-ground swimming pool, expansive entertaining space, oversized shed for additional storage, and beautifully maintained grounds perfect for gatherings, relaxation, or everyday enjoyment. A rare 3-car garage (2 attached 1 detached) adds even more convenience and functionality. The home also offers an unfinished basement with endless potential for future living space, recreation, gym, or storage, plus the added peace of mind of a whole-house generator.Whether you're searching for room to grow, space for extended living, or a unique property with endless possibilities, this exceptional home checks every box. A rare opportunity in a sought-after location close to parks, schools, shopping, and major highways!Rooms Sizes
Kitchen:
n/a
Dining Room:
n/a
Living Room:
n/a
Family Room:
n/a
Den:
n/a
Bedroom 1:
n/a
Bedroom 2:
n/a
Bedroom 3:
n/a
Bedroom 4:
n/a
Room Levels
Basement:
Laundry Room, Storage Room, Utility Room
Ground:
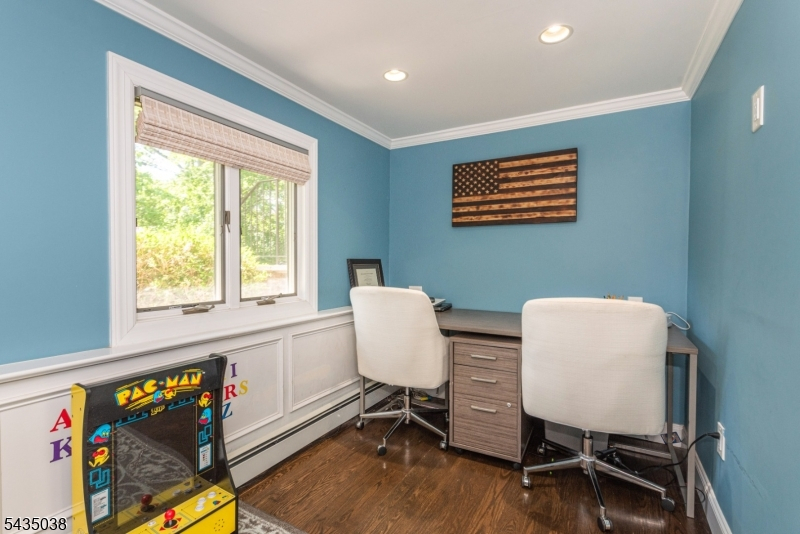
BathOthr,Exercise,FamilyRm,GarEnter,Kitchen,LivingRm,Office,SittngRm
Level 1:
DiningRm,Kitchen,LivingRm,SittngRm,Walkout
Level 2:
4 Or More Bedrooms, Bath Main, Bath(s) Other
Level 3:
1 Bedroom, Bath(s) Other, Kitchen
Level Other:
n/a
Room Features
Kitchen:
Eat-In Kitchen, Pantry, Second Kitchen
Dining Room:
n/a
Master Bedroom:
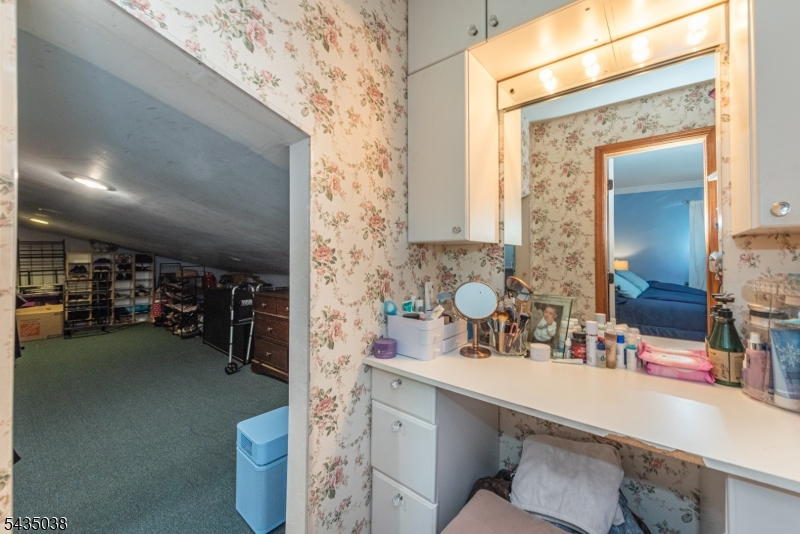
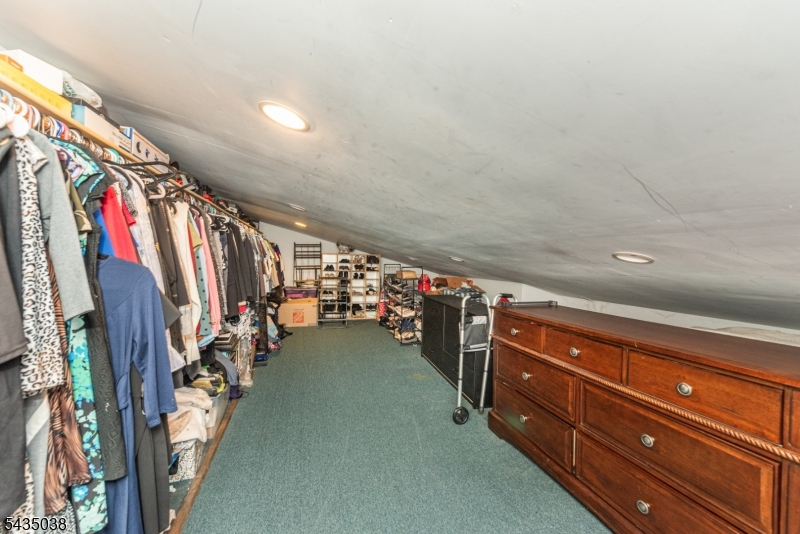
Dressing Room, Full Bath, Walk-In Closet
Bath:
n/a
Interior Features
Square Foot:
4,773
Year Renovated:
2018
Basement:
Yes - Unfinished
Full Baths:
5
Half Baths:
0
Appliances:
Carbon Monoxide Detector
Flooring:
Carpeting, Wood
Fireplaces:
No
Fireplace:
n/a
Interior:
Fire Extinguisher, Smoke Detector
Exterior Features
Garage Space:
3-Car
Garage:
Built-In Garage, Detached Garage
Driveway:
2 Car Width
Roof:
Asphalt Shingle
Exterior:
Stone, Vinyl Siding
Swimming Pool:
Yes
Pool:
In-Ground Pool
Utilities
Heating System:
2 Units
Heating Source:
Gas-Natural
Cooling:
Central Air, Ductless Split AC
Water Heater:
n/a
Water:
Public Water
Sewer:
Public Sewer
Services:
Cable TV Available, Garbage Extra Charge
Lot Features
Acres:
0.72
Lot Dimensions:
137X229
Lot Features:
Level Lot
School Information
Elementary:
Central Elementary School (3-5)
Middle:
East Hanover Middle School (6-8)
High School:
Hanover Park High School (9-12)
Community Information
County:
Morris
Town:
East Hanover Twp.
Neighborhood:
n/a
Application Fee:
n/a
Association Fee:
n/a
Fee Includes:
n/a
Amenities:
n/a
Pets:
Yes
Financial Considerations
List Price:
$1,250,000
Tax Amount:
$13,946
Land Assessment:
$188,000
Build. Assessment:
$337,900
Total Assessment:
$525,900
Tax Rate:
2.65
Tax Year:
2025
Ownership Type:
Fee Simple
Listing Information
MLS ID:
4030268
List Date:
05-27-2026
Days On Market:
3
Listing Broker:
COCCIA REAL ESTATE GROUP, LLC.
Listing Agent:
Marlene Masone





Request More Information
Shawn and Diane Fox
RE/MAX American Dream
3108 Route 10 West
Denville, NJ 07834
Call: (973) 277-7853
Web: MeadowsRoxbury.com
