24 Club Way
Cedar Grove Twp, NJ 07009
Price: $20,000,000
GSMLS: 4029817Type: Single Family
Style: Colonial
Beds: 12
Baths: 9 Full & 2 Half
Garage: 3-Car
Year Built: 2006
Acres: 5.79
Property Tax: $51,437
Description
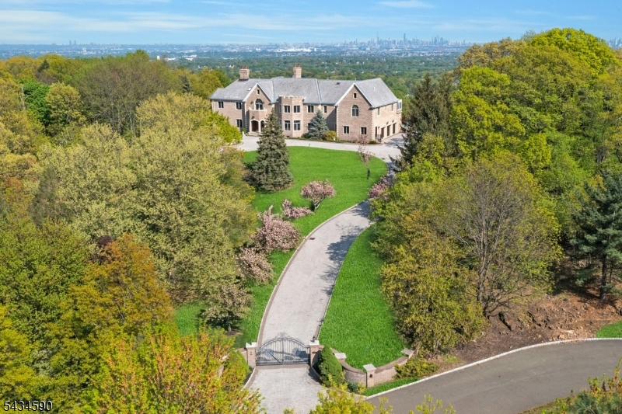
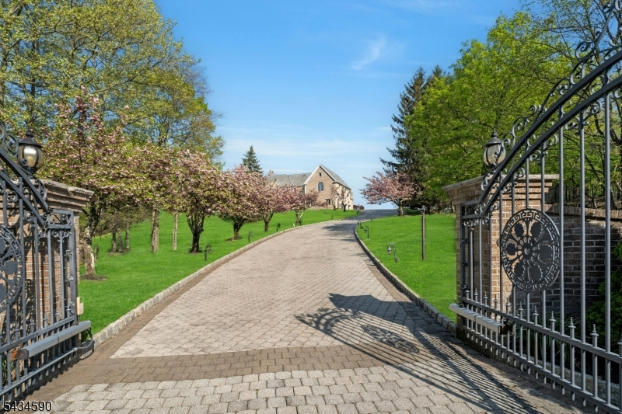
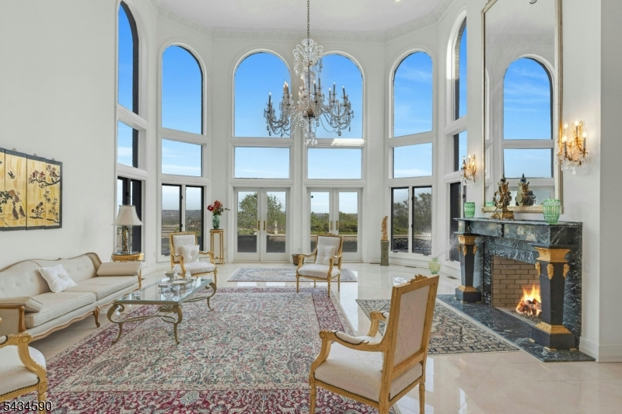
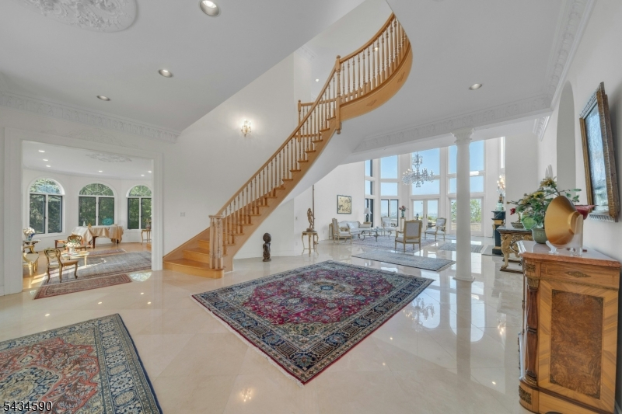
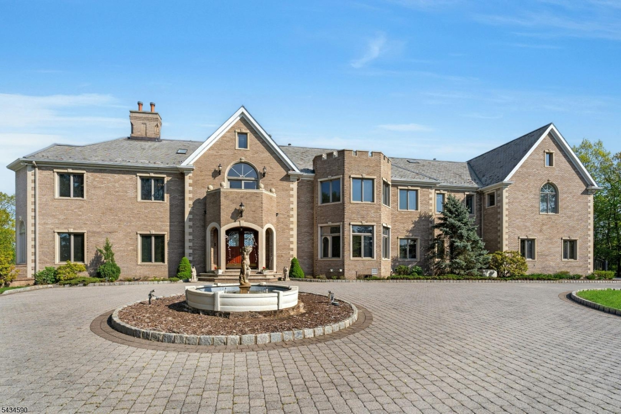
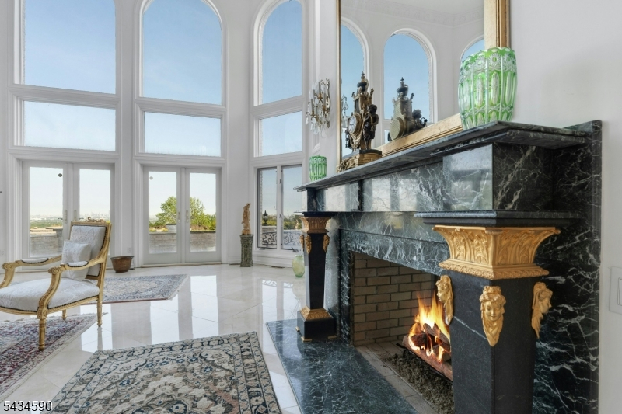
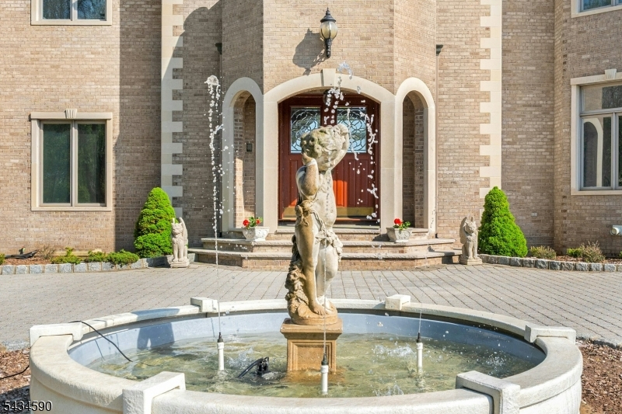
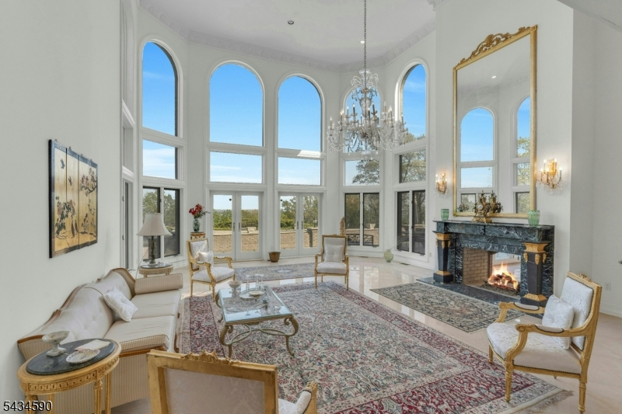
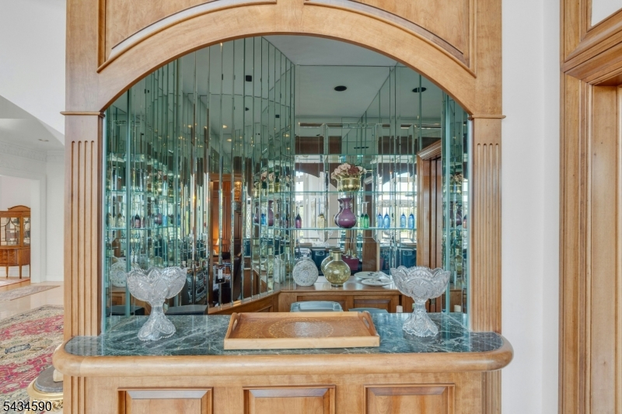
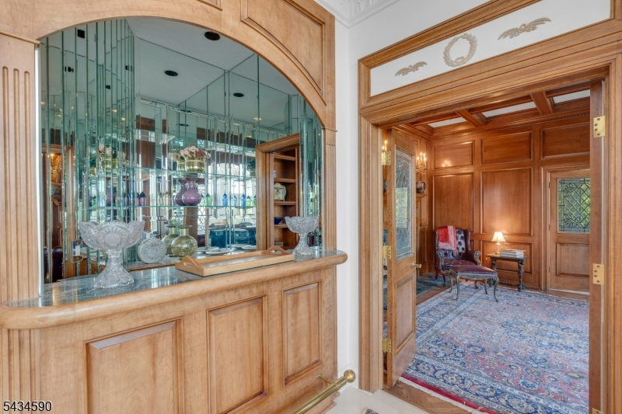
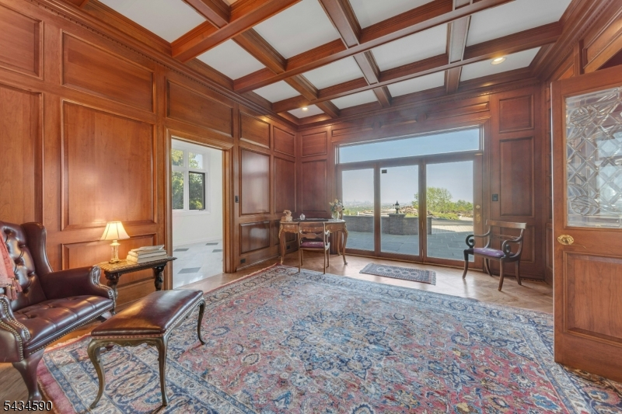
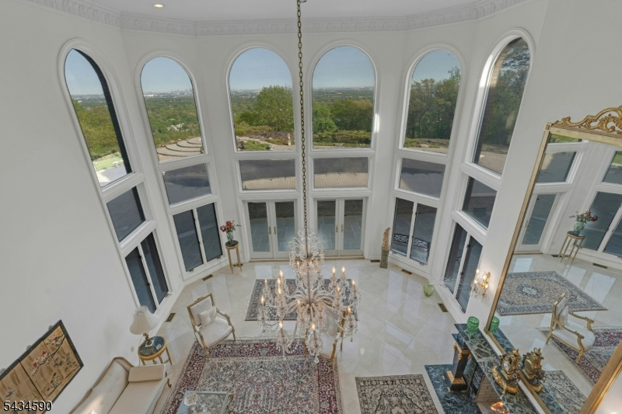
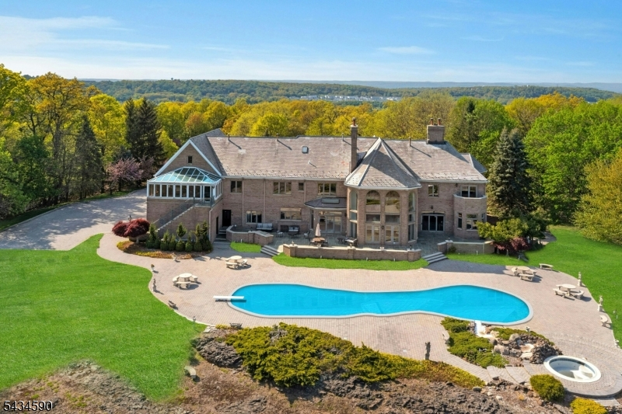
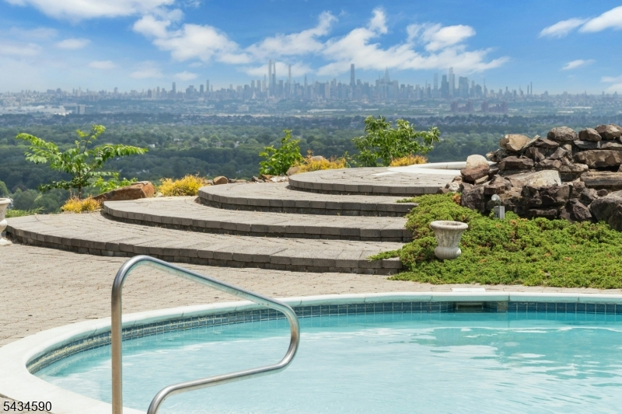
Set on a private Estate Road magnificent custom gate and a curving 450ft private road and long paver driveway lead to an elegant brick and limestone mansion set majestically on 5 plus acres with breathtaking NY City views ranging from the George Washington Bridge to the Verrazzano Bridge and the Bay. Only 15 minutes from Midtown Manhattan this truly unique estate, located both in Cedar Grove and Montclair blends timeless elegance with modern luxury an oversized resort style pool with spa create an idyllic setting for relaxation and High-level entertainment.
Rooms Sizes
Kitchen:
First
Dining Room:
First
Living Room:
First
Family Room:
First
Den:
First
Bedroom 1:
Second
Bedroom 2:
Second
Bedroom 3:
Second
Bedroom 4:
First
Room Levels
Basement:
n/a
Ground:
Breakfast Room
Level 1:
1Bedroom,Breakfst,Den,DiningRm,Vestibul,FamilyRm,Foyer,GarEnter,InsdEntr,Laundry,Leisure,Library,LivingRm,Office,SittngRm,Storage
Level 2:
4 Or More Bedrooms, Attic, Living Room, Maid Quarters, Office
Level 3:
Attic
Level Other:
n/a
Room Features
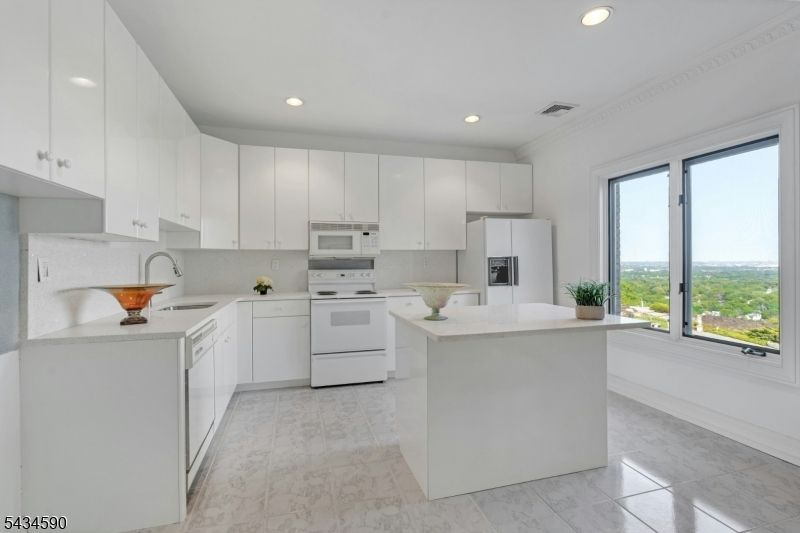
Kitchen:
Breakfast Bar, Eat-In Kitchen, Separate Dining Area
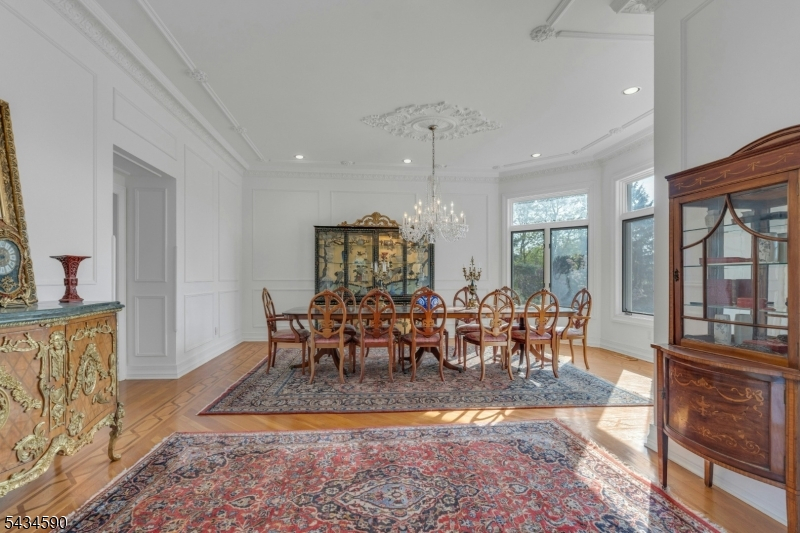
Dining Room:
Formal Dining Room
Master Bedroom:
Dressing Room, Fireplace, Full Bath
Bath:
n/a
Interior Features
Square Foot:
n/a
Year Renovated:
2017
Basement:
Yes - Full
Full Baths:
9
Half Baths:
2
Appliances:
Carbon Monoxide Detector, Central Vacuum, Cooktop - Gas, Cooktop - Induction, Dishwasher, Dryer, Freezer-Freestanding, Generator-Built-In, Hot Tub, Microwave Oven, Refrigerator, Wall Oven(s) - Electric, Washer
Flooring:
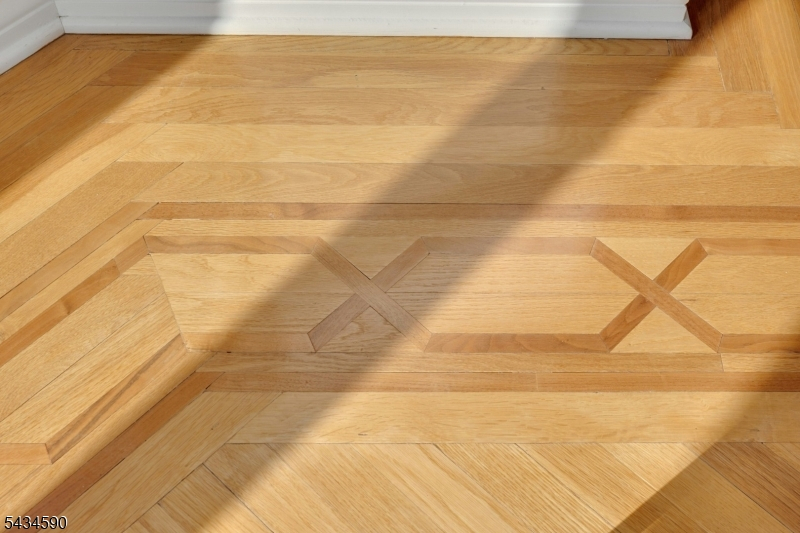
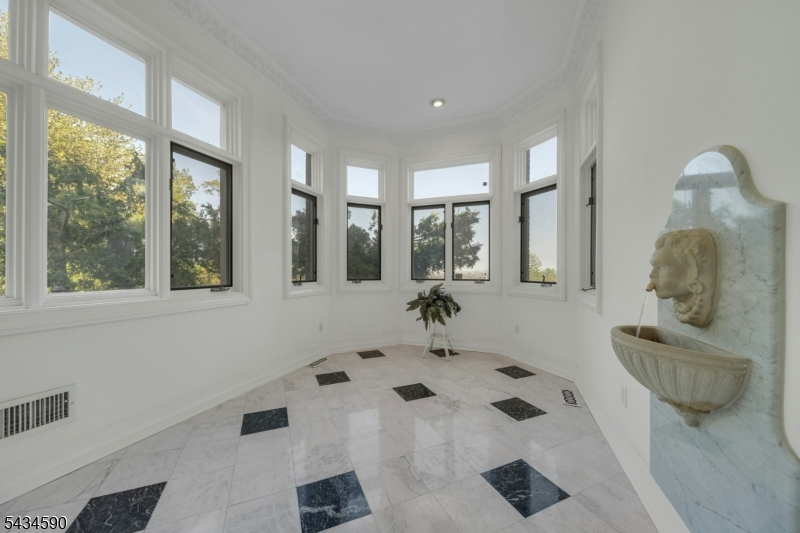
Marble, Stone, Tile, Wood
Fireplaces:
6
Fireplace:
Bedroom 1, Family Room, Gas Fireplace, Great Room, Library
Interior:
CODetect,SoakTub,Whrlpool
Exterior Features
Garage Space:
3-Car
Garage:
Attached Garage, Built-In Garage
Driveway:
Circular, Concrete, Paver Block, See Remarks
Roof:
Slate
Exterior:
Stone
Swimming Pool:
Yes
Pool:
Gunite, Heated, In-Ground Pool
Utilities
Heating System:
4+ Units, Multi-Zone
Heating Source:
Gas-Natural
Cooling:
4+ Units, Multi-Zone Cooling
Water Heater:
Gas
Water:
Private
Sewer:
Public Available
Services:
Cable TV
Lot Features
Acres:
5.79
Lot Dimensions:
n/a
Lot Features:
Private Road, Skyline View
School Information
Elementary:
CEDAR GROV
Middle:
MEMORIAL
High School:
n/a
Community Information
County:
Essex
Town:
Cedar Grove Twp.
Neighborhood:
n/a
Application Fee:
n/a
Association Fee:
n/a
Fee Includes:
n/a
Amenities:
Pool-Outdoor
Pets:
Yes
Financial Considerations
List Price:
$20,000,000
Tax Amount:
$51,437
Land Assessment:
$702,700
Build. Assessment:
$2,526,100
Total Assessment:
$3,228,800
Tax Rate:
2.60
Tax Year:
2025
Ownership Type:
Fee Simple
Listing Information
MLS ID:
4029817
List Date:
05-25-2026
Days On Market:
142
Listing Broker:
PROMINENT PROPERTIES SIR
Listing Agent:
Jennifer Apps


Request More Information
Shawn and Diane Fox
RE/MAX American Dream
3108 Route 10 West
Denville, NJ 07834
Call: (973) 277-7853
Web: MeadowsRoxbury.com
