133 Central Ave
Long Hill Twp, NJ 07980
Price: $675,000
GSMLS: 4026698Type: Single Family
Style: Colonial
Beds: 3
Baths: 2 Full & 1 Half
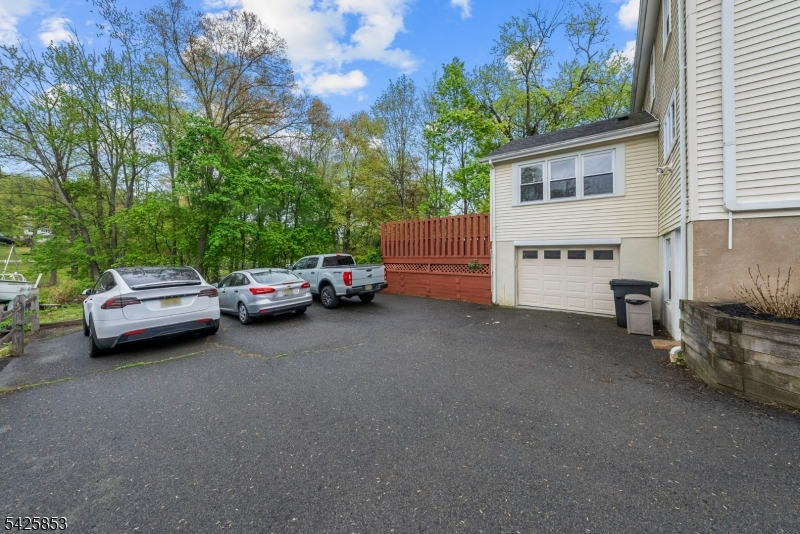
Garage: 1-Car
Year Built: 1950
Acres: 0.22
Property Tax: $11,392
Description
Open House Today 12PM–2PM.
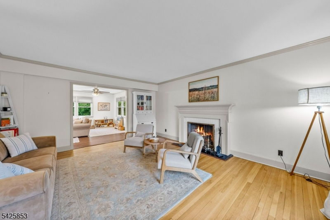
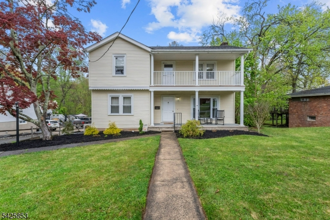
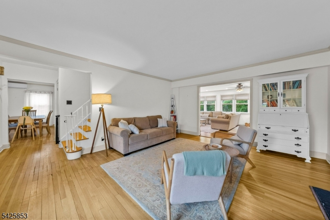
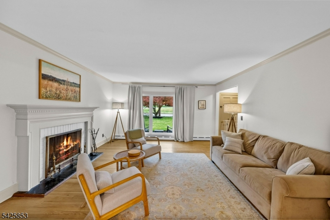
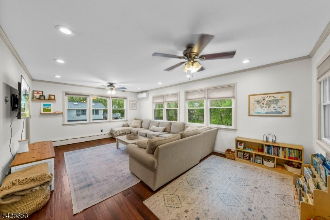
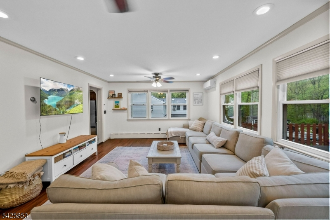
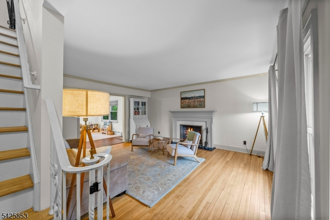
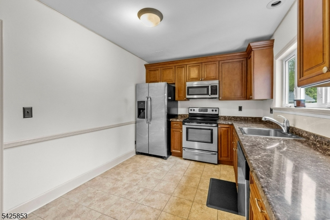
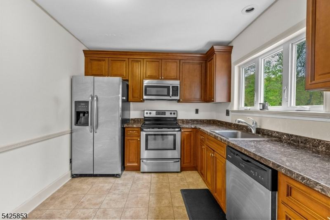
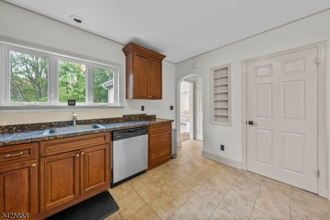
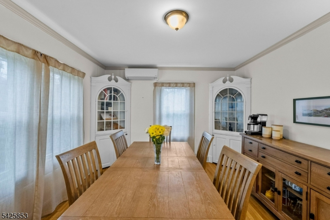
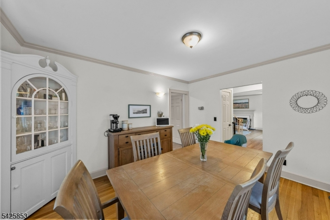
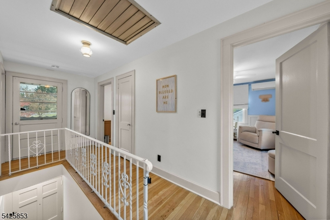
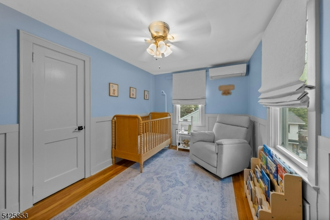
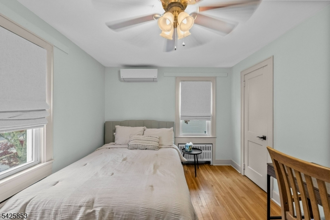
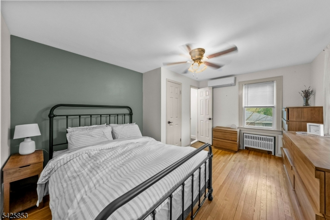
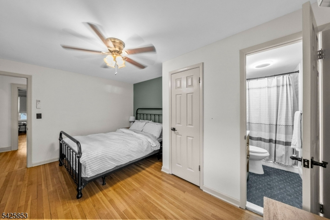
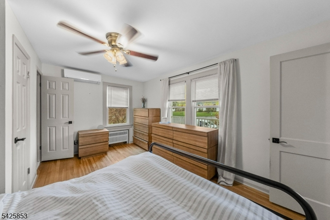
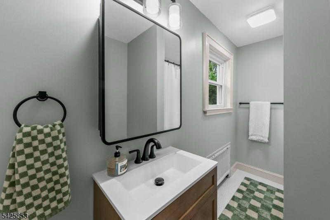
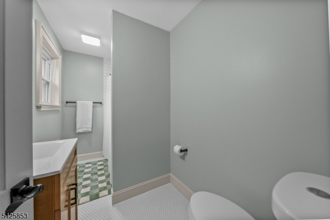
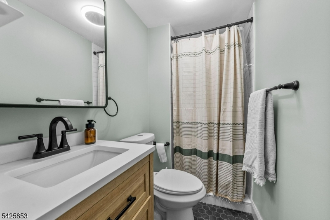
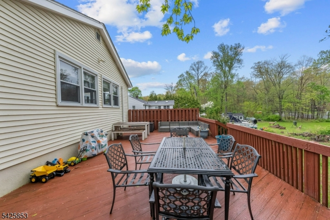
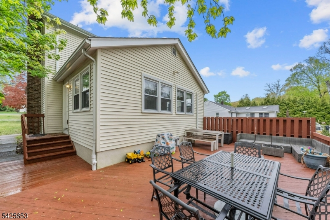
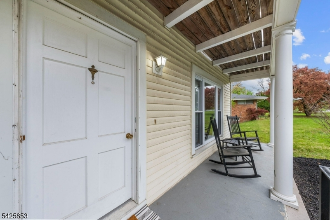
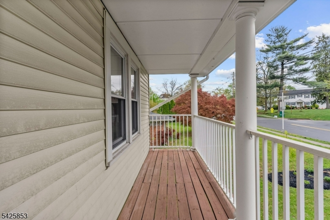
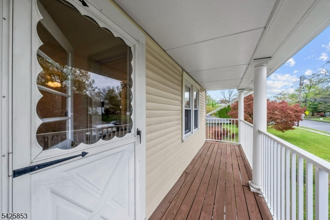
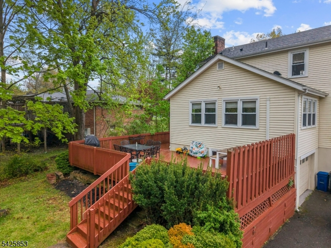
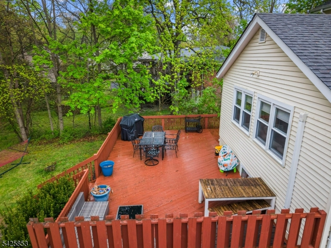
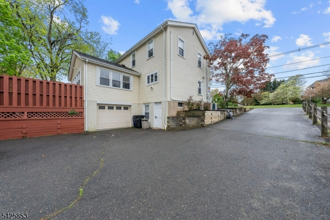
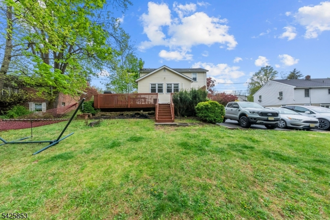
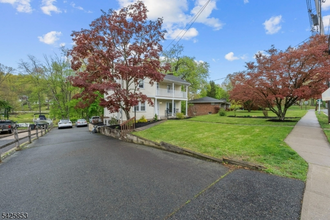
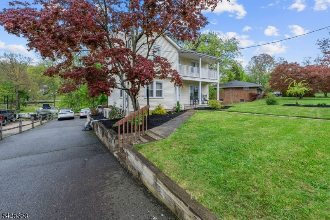
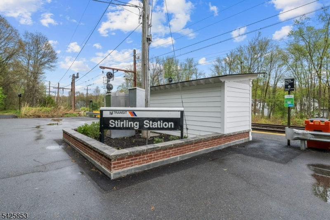
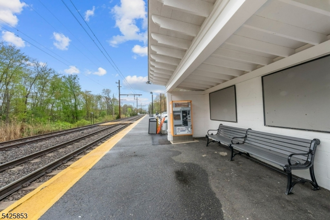
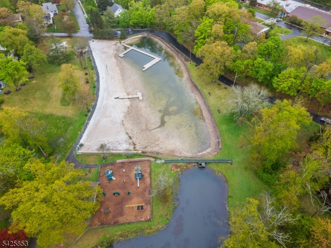
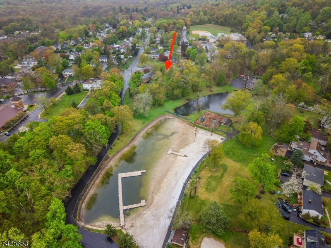
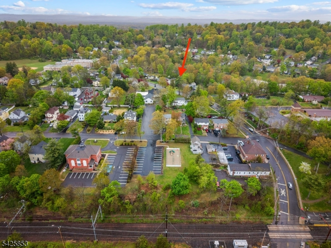
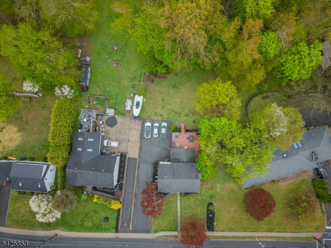
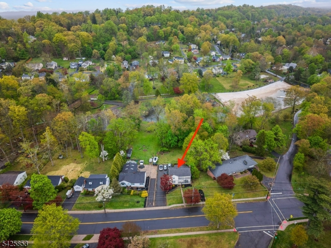
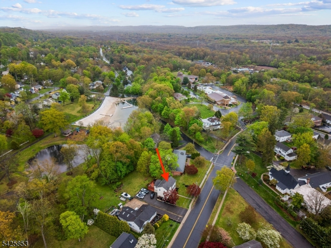
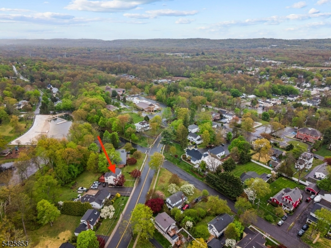
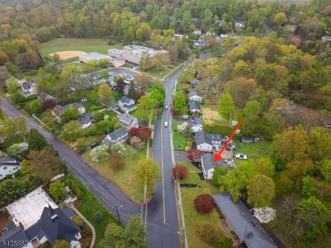
Now offered at a new price, this charming Colonial in the heart of Stirling combines convenience, character, and a rare park-like setting just .2 miles from the train station. Backing directly to Stirling Lake Park and surrounded by mature trees and lush landscaping, this home offers peaceful privacy while remaining moments from downtown. A welcoming front porch invites you to relax and enjoy the quiet neighborhood atmosphere before stepping inside to a timeless interior filled with warmth and character. The inviting foyer opens to a classic living room with a wood-burning fireplace, oversized picture window, and hardwood floors throughout. The formal dining room features beautiful built-in corner cabinets, adding classic charm perfect for entertaining. The kitchen is equipped with wood cabinetry and stainless-steel appliances, while the sun-drenched family room surrounded by walls of windows creates a bright and airy space for everyday living. Step outside to the expansive rear deck overlooking the backyard. Upstairs, a private balcony adds to the home's unique charm. The primary suite includes an ensuite bath, and both second-floor full bathrooms were stylishly renovated in 2025 with modern finishes and thoughtful updates.Additional highlights include a full walk-out basement with washer and dryer, abundant storage, and a one-car garage. A rare opportunity to own a beautifully maintained home in one of Stirling's most desirable locations.Rooms Sizes
Kitchen:
13x9 First
Dining Room:
13x11 First
Living Room:
15x16 First
Family Room:
21x13 First
Den:
n/a
Bedroom 1:
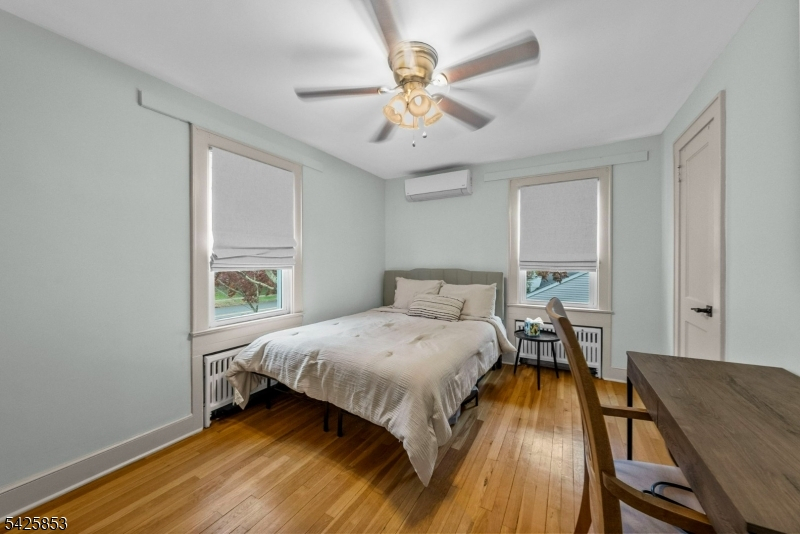
14x11 Second
Bedroom 2:
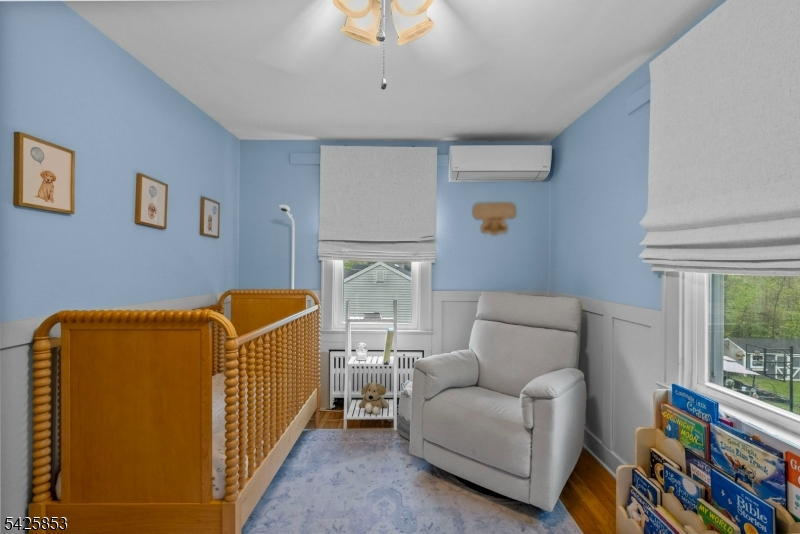
13x10 Second
Bedroom 3:
13x8 Second
Bedroom 4:
n/a
Room Levels
Basement:
GarEnter,Laundry,Storage,Utility,Walkout,Workshop
Ground:
n/a
Level 1:
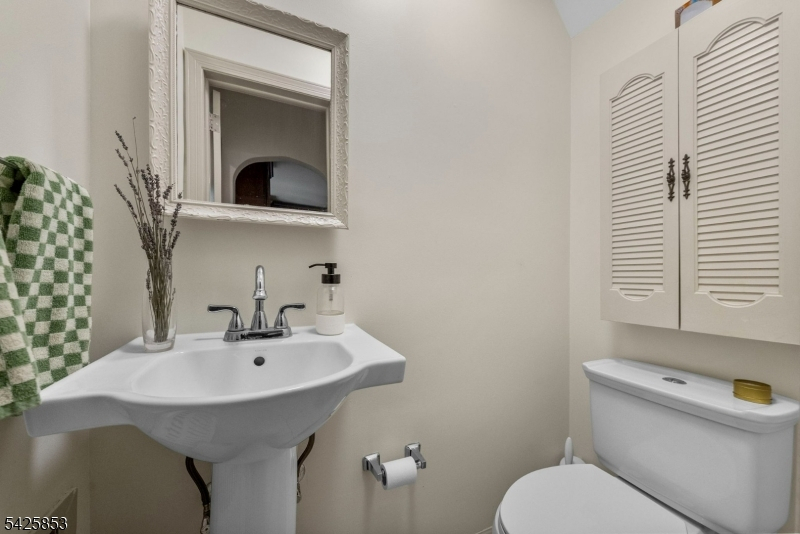
Dining Room, Family Room, Foyer, Kitchen, Living Room, Powder Room
Level 2:
3 Bedrooms, Bath Main, Bath(s) Other
Level 3:
n/a
Level Other:
n/a
Room Features
Kitchen:
Eat-In Kitchen
Dining Room:
Formal Dining Room
Master Bedroom:
Full Bath
Bath:
Stall Shower
Interior Features
Square Foot:
n/a
Year Renovated:
n/a
Basement:
Yes - Unfinished, Walkout
Full Baths:
2
Half Baths:
1
Appliances:
Carbon Monoxide Detector, Dishwasher, Dryer, Microwave Oven, Range/Oven-Electric, Refrigerator, Washer
Flooring:
Tile, Wood
Fireplaces:
1
Fireplace:
Living Room, Wood Burning
Interior:
Smoke Detector
Exterior Features
Garage Space:
1-Car
Garage:
Attached Garage
Driveway:
2 Car Width, Blacktop, Driveway-Exclusive
Roof:
Asphalt Shingle
Exterior:
Vinyl Siding
Swimming Pool:
No
Pool:
n/a
Utilities
Heating System:
1 Unit, Baseboard - Hotwater, Multi-Zone
Heating Source:
Gas-Natural
Cooling:
3 Units, Ductless Split AC, House Exhaust Fan
Water Heater:
Gas
Water:
Public Water
Sewer:
Public Sewer
Services:
Cable TV Available, Garbage Extra Charge
Lot Features
Acres:
0.22
Lot Dimensions:
n/a
Lot Features:
Backs to Park Land
School Information
Elementary:
n/a
Middle:
n/a
High School:
n/a
Community Information
County:
Morris
Town:
Long Hill Twp.
Neighborhood:
n/a
Application Fee:
n/a
Association Fee:
n/a
Fee Includes:
n/a
Amenities:
n/a
Pets:
Yes
Financial Considerations
List Price:
$675,000
Tax Amount:
$11,392
Land Assessment:
$222,500
Build. Assessment:
$339,200
Total Assessment:
$561,700
Tax Rate:
2.20
Tax Year:
2025
Ownership Type:
Fee Simple
Listing Information
MLS ID:
4026698
List Date:
05-11-2026
Days On Market:
19
Listing Broker:
EXP REALTY, LLC
Listing Agent:
Ashley Nicole Krushinski





Request More Information
Shawn and Diane Fox
RE/MAX American Dream
3108 Route 10 West
Denville, NJ 07834
Call: (973) 277-7853
Web: MeadowsRoxbury.com
